How to use the sofa size calculator
Start by choosing sofas or sectionals at the top. Sofas run from a loveseat up to an oversized nine-foot sofa. Sectionals cover a sofa with a chaise, an L-shaped sectional, a larger L and a U-shaped sectional.
Next, measure the room:
- The sofa wall. The length of the wall the sofa backs onto, corner to corner.
- The room depth. From the sofa wall to the wall opposite, which is usually where the TV goes.
Type them in feet and inches (14’ or 13’ 6”) or tap the minus and plus buttons. Switch to centimeters with the unit toggle if you prefer metric.
Then tell the calculator how the sofa sits. Against a wall is the usual setup. Floating pulls the sofa into the room with a walkway behind it, which is common in open-plan spaces. Pick your TV size, or None if the sofa doesn’t face a screen.
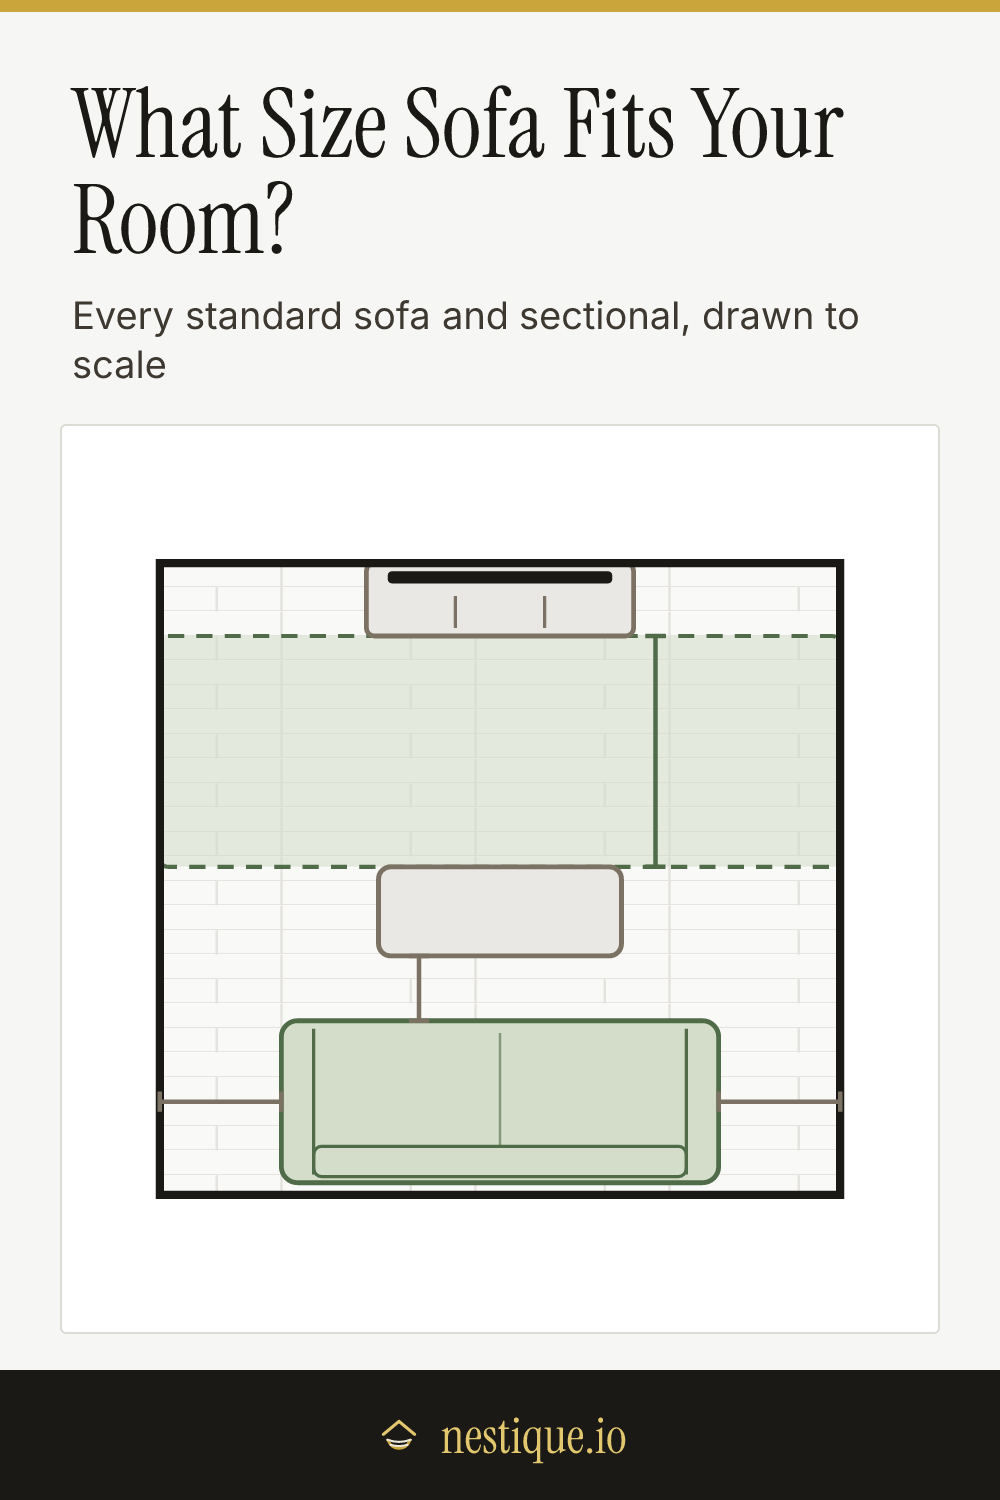
Now tap through the sizes. The plan redraws each one to scale with a matching coffee table, the TV console and a shaded band for the walkway. Green means the size fits well, amber means it works but something is tight, and red means it fails a rule. The size marked “Best” is the one closest to two-thirds of your wall that passes every check. Save the plan as an image to take shopping.
The rules behind the verdicts
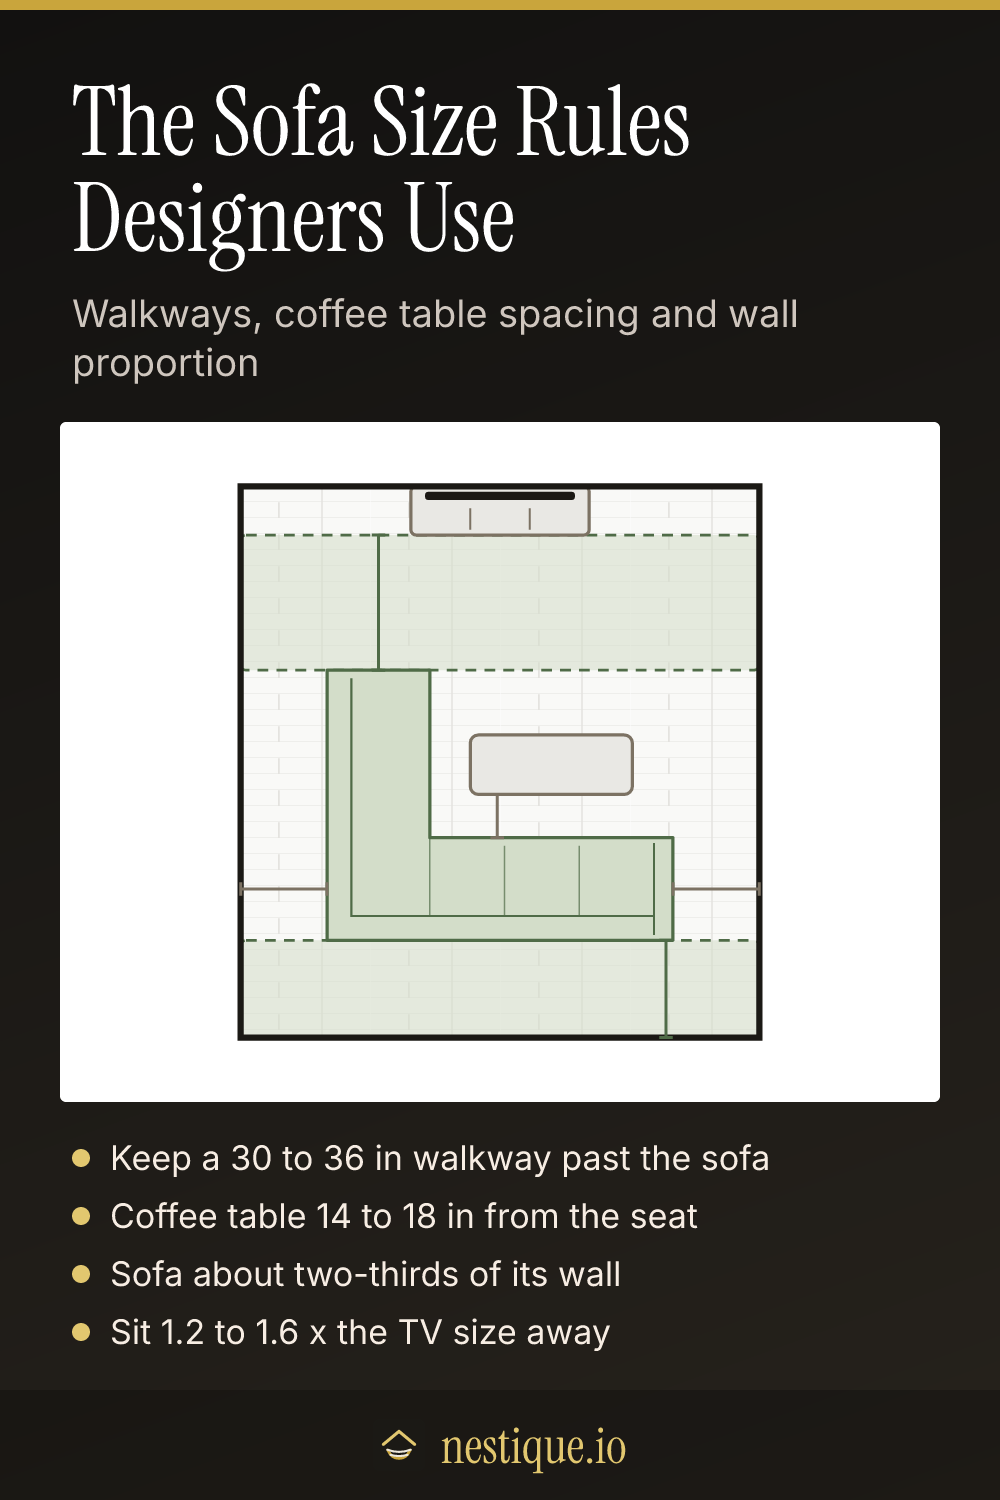
Keep a walkway past the seating. People need to cross the room between the coffee table and the TV wall. Designers ask for 36 inches on a main route and accept 30 inches as the least that works. Under 30 inches, the calculator calls the sofa too big for the room. Between 30 and 36 inches, it calls it tight. On a sectional, the walkway is measured from the end of the return, because that is the part that sticks out furthest.
Fill about two-thirds of the wall. A sofa looks settled when it covers roughly two-thirds of its wall. Much under half and it looks lost, so the calculator marks it “looks small” and suggests adding chairs or going bigger. Over about 85 percent and there’s no room left for a side table or a lamp at either end, so it reads as crammed.
Coffee table: 14 to 18 inches from the seat. That’s close enough to set down a cup without leaning, and far enough to get your legs through. The calculator places the table 16 inches out and sizes it at about two-thirds the length of the sofa’s open run, between 30 and 60 inches.
Floating sofas need a path behind. If the sofa stands in the room, the space behind it becomes a walkway too. The calculator gives it 36 inches when the room is deep enough. In a shallower room it splits what’s left between front and back, and anything under 30 inches fails.
Sit far enough from the TV. For a 4K screen, sit about 1.2 to 1.6 times the screen size away. Those multiples come from the 40 and 30 degree viewing angles recommended by THX and SMPTE. Closer than 1.2 times, the calculator flags the sofa as tight. Beyond about 2.5 times you lose detail, so the check turns amber.
Assumptions
The sofa sits centered on its wall, 3 inches off the wall so the back doesn’t scrape. Sectional returns are drawn on the left; flip the plan in your head if your corner is on the right. The TV sits on an 18 inch deep console centered on the opposite wall. Seated eyes are taken as 14 inches behind the front edge of the seat.
Sizes are typical for each category. Real sofas vary by a few inches, and depth varies more than width, so check the depth of the model you like. Doors, radiators and windows aren’t modeled. If a door opens across the walkway, the clear width there is what counts.
Worked example
Say the sofa wall is 14 feet long and the room is 13 feet deep, with a 65 inch TV on the far wall.
- A loveseat looks small. At 64 inches it fills only 38 percent of the wall.
- A standard 84 inch sofa fits well. It leaves 5 feet of walkway in front of the TV, 3 feet 6 inches at each end and a 56 inch coffee table. Your eyes end up about 10 feet 6 inches from the screen, well past the 6 feet 6 inch minimum for that TV.
- An oversized 108 inch sofa is the best match. It covers 64 percent of the wall, close to the two-thirds ideal, and still leaves 30 inches at each end.
- An L-sectional works too. It fills 67 percent of the wall, and its return leaves 4 feet 1 inch of walkway.
- The large L-sectional is tight. Its 100 inch return cuts the walkway to 35 inches. That’s passable, but only just.
Pin it for later
Sofa Size Calculator FAQ
How do I know what size sofa will fit my living room?
Measure the wall the sofa will sit on and the distance to the wall opposite. A sofa usually looks best at about two-thirds of its wall, and you still need 30 to 36 inches to walk between the coffee table and the TV wall. The calculator checks both for every standard size.
What is the standard size of a sofa?
A standard three-seat sofa is about 84 inches wide and 35 to 40 inches deep. Loveseats run 52 to 72 inches, apartment sofas about 68 to 78 inches, and large sofas 90 inches and up.
How much space do you need in front of a sofa?
Leave 14 to 18 inches between the sofa and the coffee table, so you can reach a drink but still get your legs through. Past the coffee table, keep a walkway of at least 30 inches, and 36 inches if it is a main route through the room.
Is a sectional too big for a small living room?
Not always. An L-sectional often fits where a sofa and two chairs would not, because it uses the corner. The catch is the return: it sticks out toward the TV, so check the walkway past its end. If that drops under 30 inches, choose a sofa with a chaise instead.
How far should a sofa be from the TV?
For a modern 4K TV, sit about 1.2 to 1.6 times the screen size away, measured from your eyes. That is about 6.5 to 8.7 feet for a 65 inch TV. Much closer and you have to turn your head to follow the picture. Past about 2.5 times, the detail is lost.