How to use the room layout planner
Pick a starting point at the top. The living room, bedroom, home office and dining room layouts each come furnished with standard-size pieces that already pass every check. Choose “Empty room” to start from bare floor.
Set the room size next. Measure wall to wall at floor level and type it in feet and inches (12’ 6”) or tap the minus and plus buttons. Switch to centimeters with the unit toggle if you prefer. If you shrink the room, any piece that ends up past a wall is pulled back inside.
Then arrange the furniture:
- Select a piece by tapping it on the plan or in the “In the room” list. It gets a gold outline, and dimension lines show the gap to the nearest wall or piece on each side.
- Move it with the arrow buttons. Each tap moves it one grid step. Change the grid to 1, 3 or 6 inches or a foot for coarse or fine moves.
- Turn, copy or remove it with Rotate 90°, Duplicate and Delete.
- Resize it with the width and depth boxes if your sofa or bed isn’t the standard size.
- Add more from the furniture library. New pieces land in the middle of the room, or in the first free spot if the middle is taken.
On a computer you can also drag pieces with the mouse, nudge with the arrow keys and press R to rotate. On a phone, tap a piece once to select it, then drag it with your finger if you prefer that to the arrows.
Undo steps back through your changes. Copy share link puts the whole plan in a link you can send to someone. Save as image downloads a picture of the plan.
The rules the planner checks
Nothing overlaps or runs past a wall. The planner treats an L-shaped sectional as an L, so a coffee table can sit inside the corner. Dining and desk chairs may tuck under their table or desk, and anything can sit on a rug.
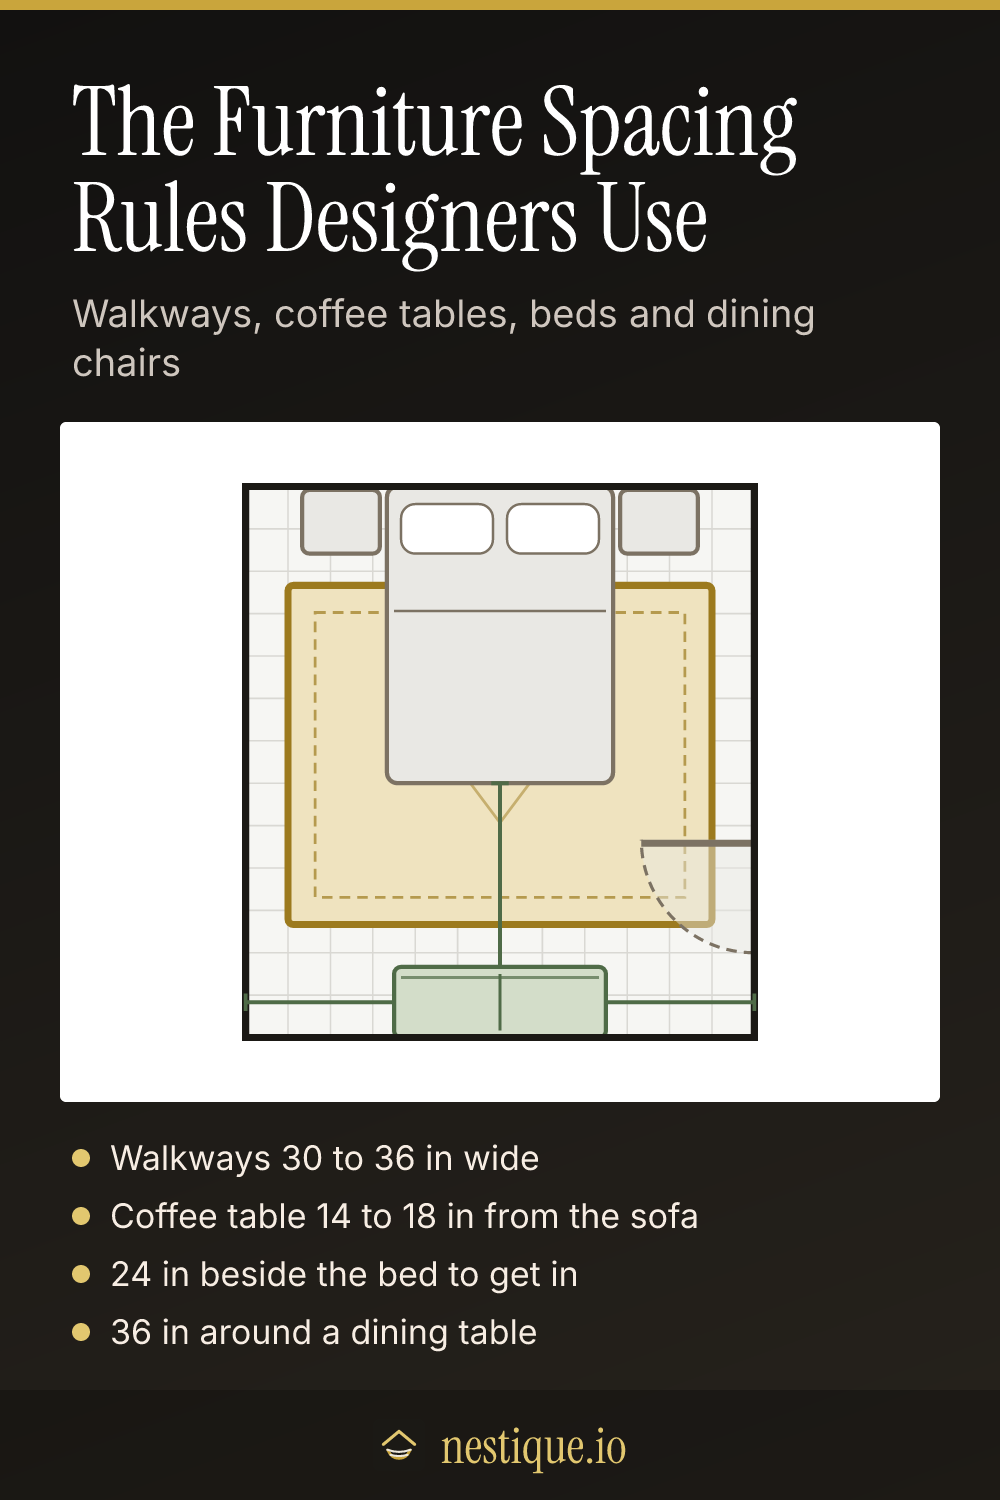
Walkways are 30 to 36 inches. When two pieces face each other across a gap narrower than 30 inches, the planner flags it as a pinch point. Gaps under 3 inches count as pushed together, not as a path. Seating groups are exempt, so a sofa and the chairs around its coffee table don’t trip the warning. Side tables and nightstands are exempt too, because they belong right beside something.
Coffee tables sit 14 to 18 inches from the seat. Closer than 14 inches and there’s no room for legs. More than 24 inches and nobody can reach a cup without getting up.
Beds need 24 inches on an open side. Each long side of a bed should either be pushed against a wall or have at least 24 inches of clear floor to get in and make the bed. Nightstands don’t count against that space.
Dining tables need 36 inches all round. From the table edge to the nearest wall or piece of furniture, 36 inches lets a chair pull out. The chairs around the table are left out of that measurement.
Doors swing free. Add a door swing from the library, rotate it until it opens the way your door does, and slide it to that wall. Any piece that sits in the arc is flagged, because the door won’t open fully.
Assumptions
Pieces are rectangles, apart from round tables and rugs and the L of a sectional, and they turn in quarter turns. Sizes in the library are typical retail sizes, so check your own furniture with a tape measure and adjust the width and depth.
The planner can’t see windows, radiators, outlets or vents. Mark tricky spots with a spare piece if you need to keep them clear. It also doesn’t judge style. A layout that passes every check can still feel wrong, and one with a warning can be a fair trade in a small room.
Worked example
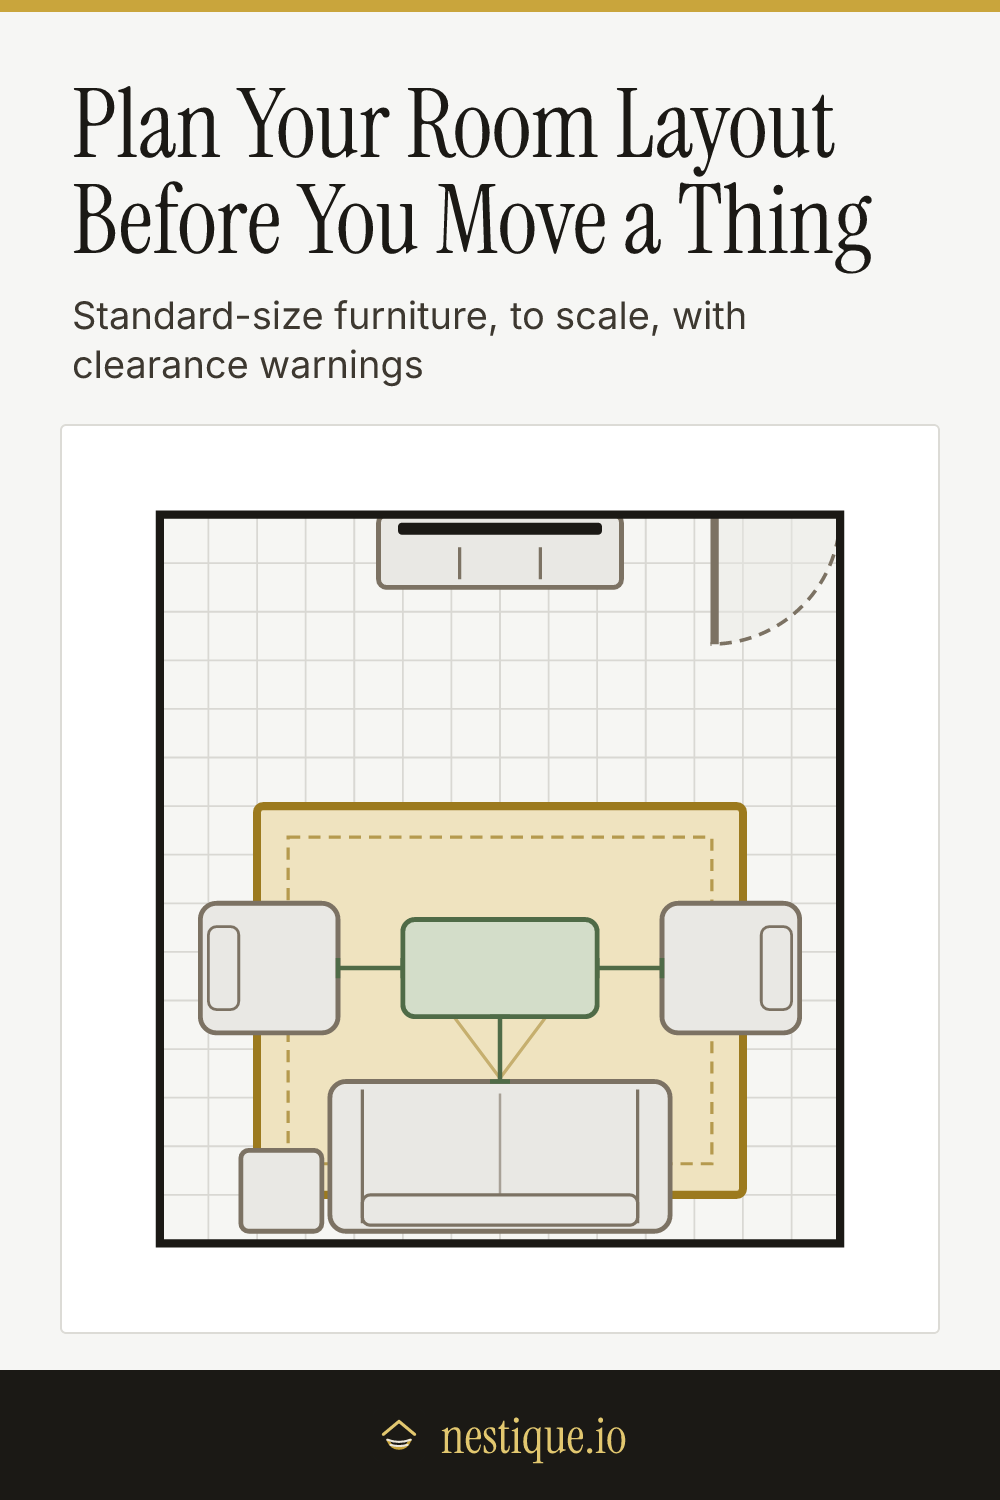
Load the living room starter. The room is 14 by 15 feet. The sofa backs onto the bottom wall with a 48 inch coffee table 16 inches in front of it, and an armchair sits at each end of the coffee table. A 60 inch TV console is on the far wall. That leaves 82 inches of walkway between the TV and the coffee table, and the plan shows “All clear”.
Now select the coffee table and tap the down arrow once, with the grid at 6 inches. The table moves 6 inches toward the sofa, and the planner warns that it’s 10 inches from the sofa, short of the 14 to 18 inches your legs need. Tap Undo and it’s clear again.
Try the bedroom starter next. The 12 by 13 foot room has a queen bed against the top wall and a dresser on the opposite wall, 52 inches from the foot of the bed. Move the dresser 30 inches toward the bed and the gap drops to 22 inches. The planner flags it as a pinch point, because a walkway needs at least 30 inches and you’d also want room to open the drawers.
Pin it for later
Room Layout Planner FAQ
How do I plan a room layout?
Measure the room wall to wall and mark the doors. Place the biggest piece first, usually the sofa or bed, then the pieces that relate to it, like the coffee table, TV or nightstands. Keep walkways 30 to 36 inches wide and check that every door can open fully.
How much space should be between furniture?
Leave 30 to 36 inches for any path people walk through, and 14 to 18 inches between a sofa and its coffee table. Beside a bed, leave at least 24 inches to get in and make it. Around a dining table, leave 36 inches so chairs can pull out.
Can I use this room planner on my phone?
Yes. Tap a piece to select it, then use the arrow buttons to move it one grid step at a time, and the rotate, duplicate and delete buttons to change it. On a computer you can also drag pieces, and the arrow keys and R work too.
How do I save or share my layout?
Use Save as image to download a picture of the plan, or Copy share link to get a link that opens the same room and furniture. The plan lives in the link itself, so nothing is stored on a server.
What size is a standard sofa, bed and dining table?
A standard sofa is about 84 inches wide and 37 deep. A queen bed frame takes about 64 by 84 inches and a king about 80 by 84. A dining table for six to eight is about 72 by 38 inches. You can change the width and depth of any piece to match your own.