How to use the rug size calculator
Start with the room type. Living rooms, bedrooms and dining rooms follow different rules, so the calculator lays out different furniture for each one.
Next, enter the room’s width and length. Measure wall to wall at floor level. You can type feet and inches the way you would write them (12’ 6”) or a decimal like 12.5, or tap the minus and plus buttons. Switch to centimeters with the unit toggle if you prefer metric.
Then add the furniture that sets the rug size:
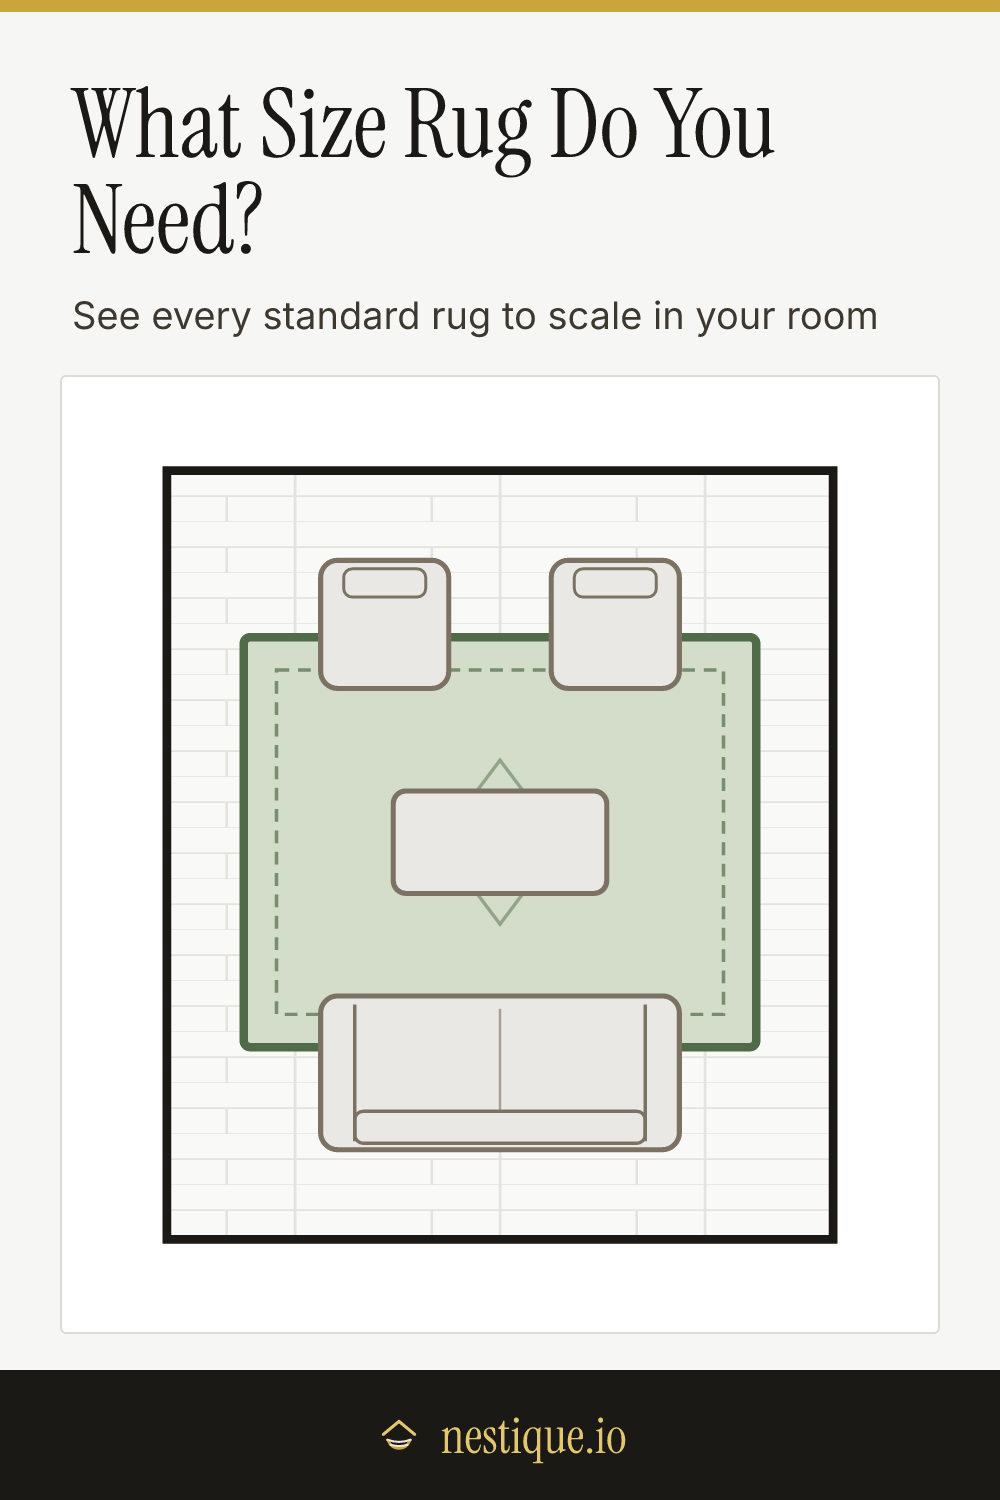
- Living room: the sofa’s width from arm to arm, and the distance from the front of the sofa to the front of the chairs opposite it.
- Bedroom: the mattress size. The calculator adds a few inches for the bed frame.
- Dining room: the table’s shape and size.
Finally, tap through the standard rug sizes. The plan redraws each rug to scale under your furniture and marks it as a good fit, too small or too big. The size marked “Best” is the one we would buy. Save the plan as an image to take shopping or send to someone you live with.
The rules behind the verdicts
Every check comes from rules that interior designers repeat so often that they work as a standard. Here they are, so you can see why a size passed or failed.
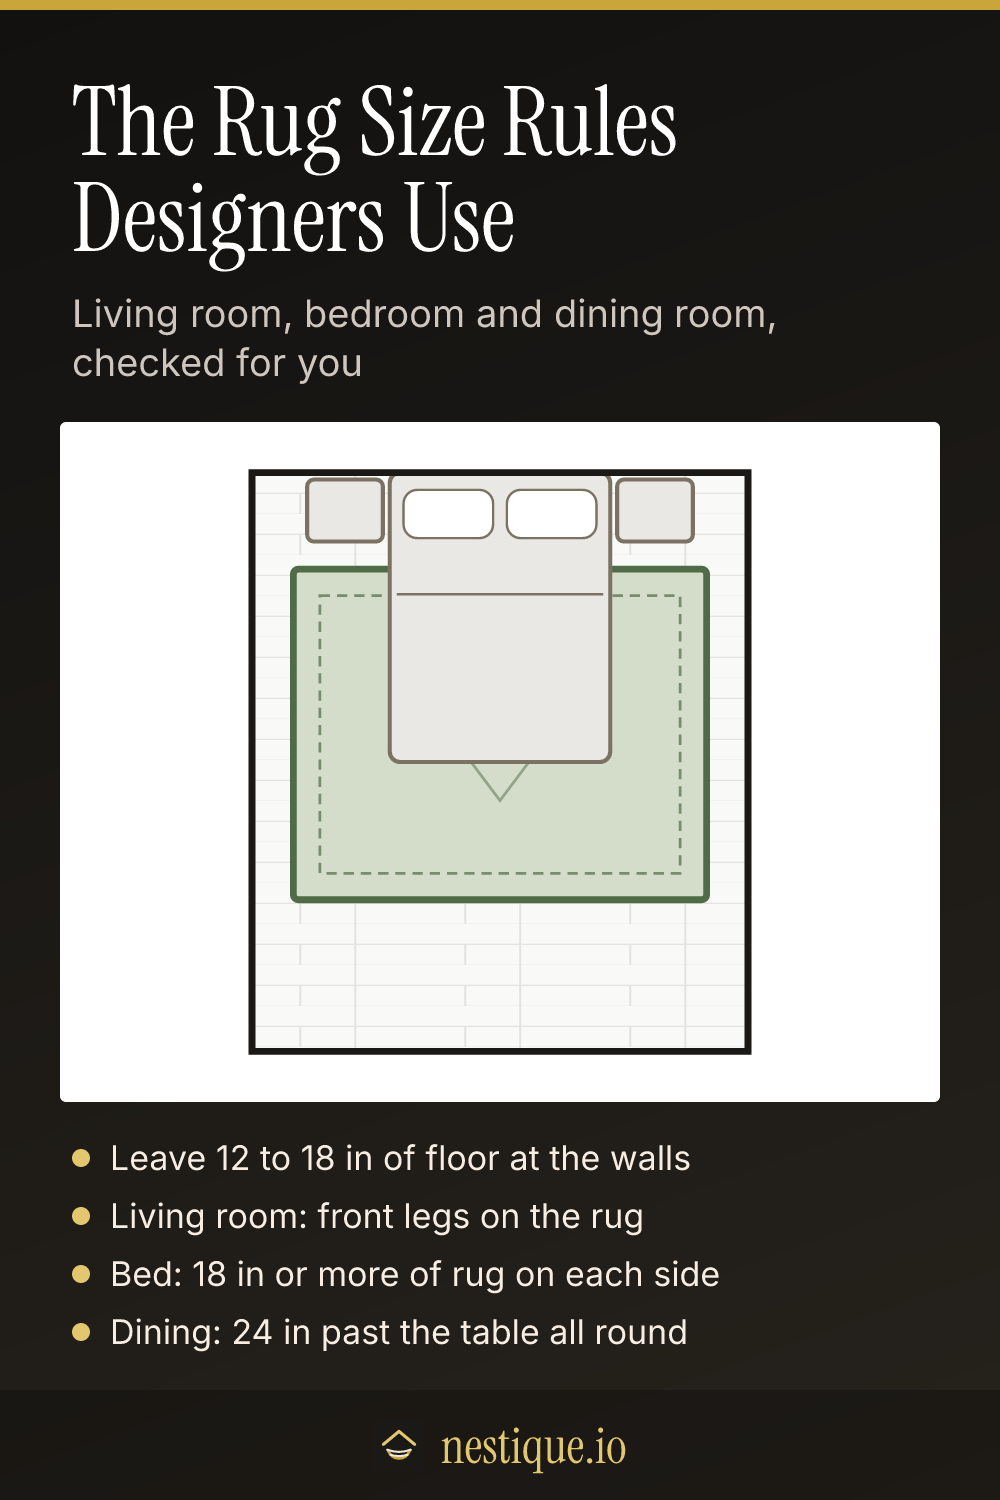
Leave a border of floor. A rug should stop 12 to 18 inches short of the walls. In small rooms, 8 inches is acceptable. Any less and the rug reads as carpet that was cut too small. The calculator marks a rug too big if it leaves less than 8 inches on any side.
Living room: get the front legs on. The rug should reach under the front legs of the sofa and of any chairs that face it. That ties the seating together into one group. The rug should also run at least 6 inches past each end of the sofa. A rug that sits only under the coffee table is the most common mistake we see.
Bedroom: frame the bed. The rug starts under the bed about a third of the way down from the headboard, below the nightstands. It should show at least 18 inches on each side of the bed and past the foot. That way your feet land on the rug when you get up.
Dining room: keep the chairs on. Add at least 24 inches to every side of the table. When someone pulls a chair out to sit down, all four chair legs should still be on the rug. Otherwise the back legs catch on the edge every time.
Assumptions
The calculator uses typical furniture sizes: a 36 inch deep sofa, 30 inch accent chairs, nightstands about 22 inches wide and a bed frame 4 inches bigger than the mattress. The living-room group and the dining table are centered in the room, and the bed sits against the top wall.
Rugs are checked in both orientations, and the better one is shown. Sizes are the standard US rug sizes. Real rugs often run an inch or two smaller than their label, so if a size only just passes, measure the actual rug before you buy.
Doorways, radiators and fireplaces are not modeled. If a door swings over the rug, check the clearance under the door yourself.
Worked example
Say the living room is 13 by 15 feet with an 84 inch sofa and two chairs facing it about 6 feet away.
- A 5 x 8 ft rug fails. Turned either way, it can’t reach the front legs of both the sofa and the chairs.
- A 6 x 9 ft rug gets closer, but it still doesn’t span the gap between the two sets of front legs.
- An 8 x 10 ft rug, turned with the 10 ft side along the sofa, passes. It runs 18 inches past each end of the sofa, catches every front leg, and leaves 18 inches of floor at the side walls.
- A 9 x 12 ft rug also passes, turned the other way, with the 9 ft side along the sofa. It leaves 2 feet of floor at the sides and more than a foot at each end.
The calculator suggests 9 x 12 ft, because it is the larger of the two and still keeps a full border.
Try the same room as a bedroom with a queen bed and the answer shifts. An 8 x 10 ft rug across the bed shows about 2 feet of rug on each side, which is right where it should be.
Pin it for later
Rug Size Calculator FAQ
What size rug do I need for a living room?
Most living rooms with a standard 84 inch sofa need an 8 x 10 ft rug. The rug should run at least 6 inches past each end of the sofa and reach under the front legs of the sofa and the chairs facing it. Larger rooms with a long sofa or a sectional usually need 9 x 12 ft.
How much floor should show around a rug?
Leave 12 to 18 inches of bare floor between the rug and the walls. In a small room 8 inches is fine. Less than that and the rug starts to look like wall-to-wall carpet that does not quite fit.
What size rug goes under a queen bed?
An 8 x 10 ft rug turned with the 10 ft side across the bed is the usual choice. It shows about 2 feet of rug on each side of a queen bed. A 6 x 9 ft rug works in a tight room but leaves less on each side.
How big should a rug be under a dining table?
Add at least 24 inches to every side of the table, so chairs stay on the rug when someone pulls one out. A 72 x 40 inch table needs a rug at least 120 x 88 inches, which makes 8 x 10 ft the smallest standard size that works.
Is it better to go bigger or smaller with a rug?
Bigger, as long as you keep the floor border. A rug that is too small makes furniture look like it is floating and the room feel smaller. When two sizes both fit, the calculator suggests the larger one.