How to use the dining table size calculator
First, choose how you want to start.
- Room size answers “what’s the biggest table this room can take?” The calculator tries every standard size of each shape and keeps the largest one that still leaves your chosen clearance on every side.
- Seat count answers “what table do we need for this many people?” It finds the smallest standard table of each shape that seats everyone, then checks whether your room can hold it.
Then measure the dining area. Go wall to wall, or to whatever stops a chair: a kitchen island, the back of a sofa, a sideboard. Type the size in feet and inches (11’ or 13’ 6”) or use the minus and plus buttons, and switch to centimeters if you prefer.
Then set how much room people get. Elbow room is how much table edge each person gets: 24 inches is the standard, 30 inches is generous and suits armchairs. Space around the table is your clearance target: 36 inches is the minimum, 42 inches lets someone walk behind a seated diner, and 48 inches feels roomy.
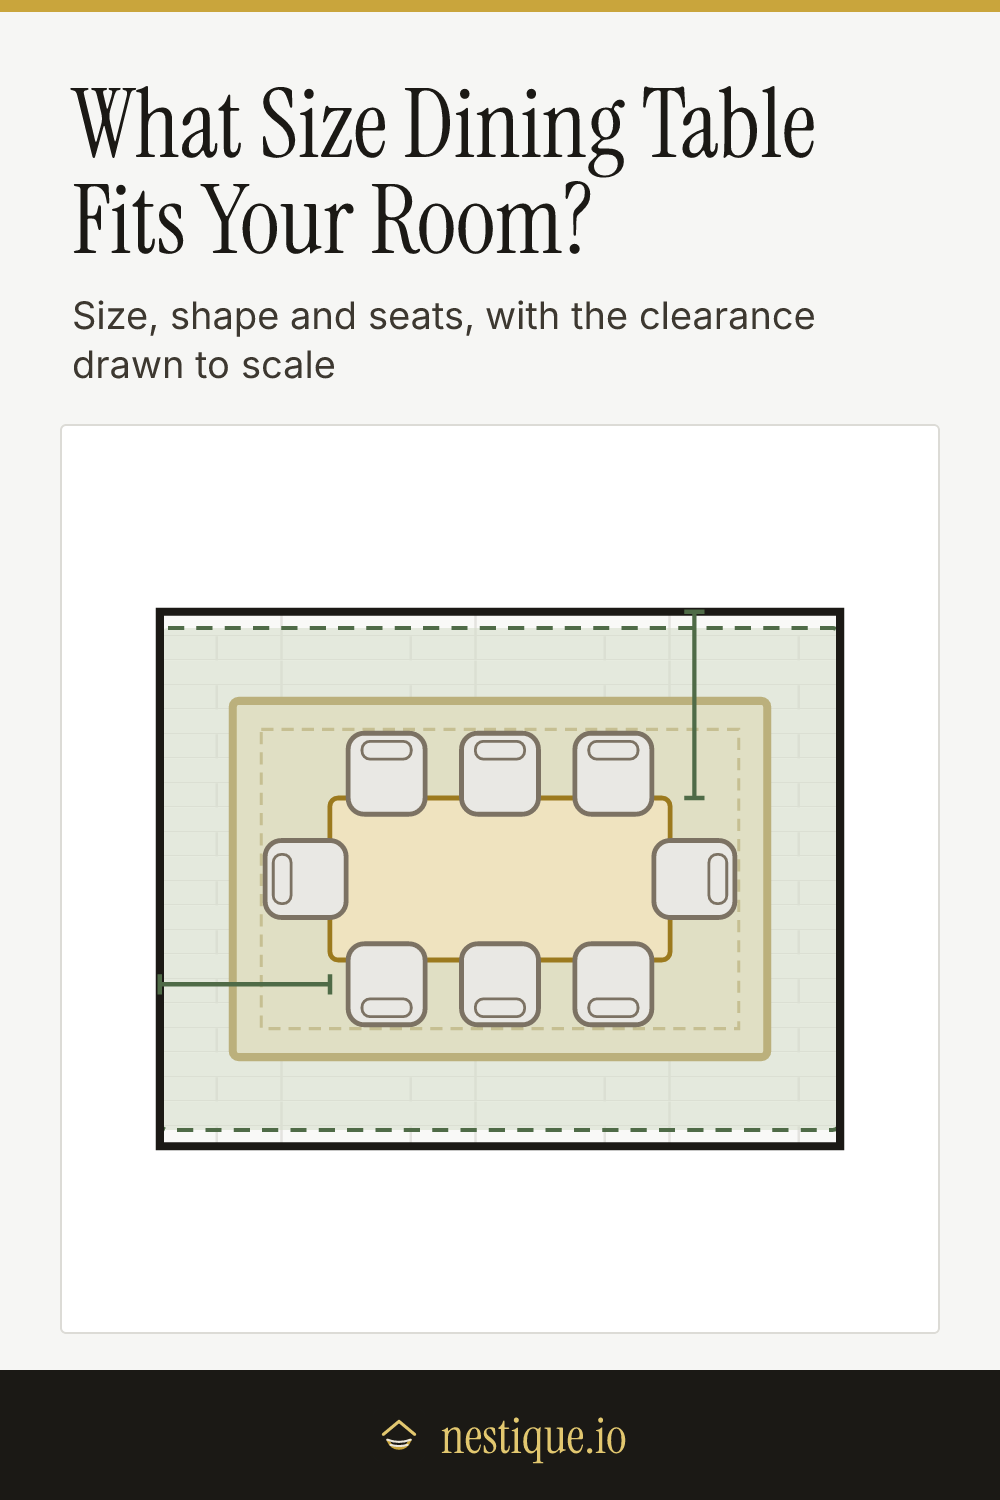
Now tap through the shapes. The plan draws the table to scale with its chairs and a shaded ring showing the clearance. Green means the table and its clearance fit, amber means chairs pull out but the space is tight, and red means it doesn’t work. “Best” marks the shape we’d pick for your room. Save the plan as an image to take shopping.
The rules behind the sizes
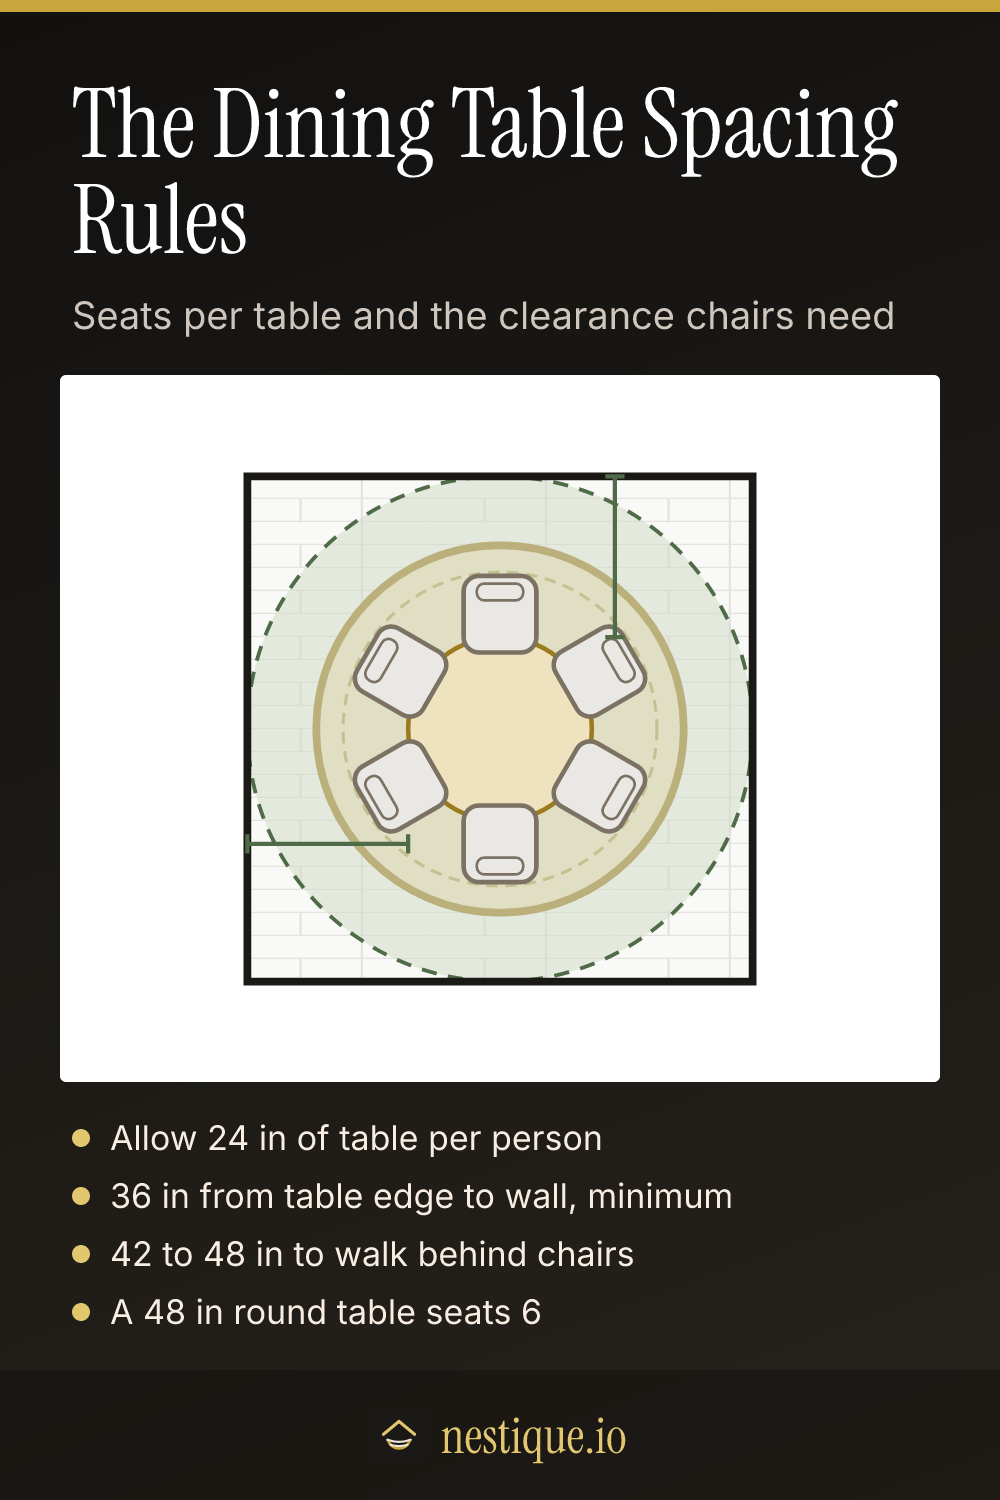
24 inches per person. A place setting needs about 24 inches of table edge. That’s the number most table makers use when they say a table “seats 6”. If you like to spread out, or your chairs have arms, use 30 inches.
Ends need width. A table seats someone at each end only once it’s about 36 inches wide. Narrower tables, like a 48 x 30 inch table for four, seat people along the sides only.
Round tables seat around the edge. The calculator divides the circumference by the place width. A 48 inch round seats 6 at 24 inches each, and a 60 inch round seats 7. Square tables seat the same on all four sides but lose a little at each corner, so a 48 inch square seats 4 and a 60 inch square seats 8.
36 inches to the wall, more to walk behind. From the table edge to the wall, 36 inches is the least that lets someone pull out a chair and sit down. At 42 to 48 inches, someone else can walk behind them. The kitchen planning guidelines from the NKBA give similar figures for counter seating: 32 inches with no traffic behind, 36 inches to edge past a seated diner and 44 inches to walk past. Below 32 inches, the calculator calls a table too big, because chairs can’t pull out at all.
Assumptions
The table sits in the middle of the dining area with its long side along the room’s long side. Clearance is measured from the table edge, not the chairs, because that’s how the guidelines are written. Chairs are drawn tucked in, at about 19 by 20 inches.
Sizes are the standard ones most stores sell: rectangles from 48 to 120 inches long, ovals from 60 to 96, rounds from 36 to 72 and squares from 36 to 60. Extension tables work too. Check the room with the leaf in for the big dinners.
Table legs matter more than this calculator can show. A pedestal base fits an extra chair more easily than four corner legs, while a trestle base can block the end seats.
Worked example
Say the dining area is 11 by 14 feet, you want 42 inches to walk behind chairs, and you allow 24 inches per person.
- Rectangle: the largest that fits is 84 x 40 inches. It seats 8 and leaves 46 inches beside the long sides and 42 inches past each end.
- Oval: 84 x 44 inches, also seating 8.
- Round: 48 inches, seating 6.
- Square: 48 inches, seating 4.
The calculator suggests the rectangle. It seats the most people, and its shape suits a long room. Drop the clearance to 36 inches and the rectangle grows to 96 x 42 inches, which seats 10.
Now switch to seat count and ask for 8. The smallest rectangle that seats 8 is 72 x 38 inches, which leaves almost 4 feet all round. The smallest round table for 8 is 72 inches, and it leaves only 30 inches at the sides of this room. That’s too little to pull a chair out, so it fails.
Pin it for later
Dining Table Size Calculator FAQ
What size dining table do I need for 6 people?
A 60 x 36 inch rectangle seats 6 with 24 inches each, and a 72 x 38 inch table gives everyone more room. For a round table, 48 inches seats 6 and 54 inches is more comfortable. With a generous 30 inches each, a 60 inch round seats 6, and so does a 60 x 36 rectangle as long as someone sits at each end.
How much space do you need around a dining table?
Leave at least 36 inches from the table edge to the wall, so a chair can pull out and someone can sit down. If people need to walk behind seated diners, leave 42 to 48 inches. Kitchen planning guidelines from the NKBA use similar numbers: 36 inches to edge past a seated diner and 44 inches to walk past.
What size table fits in a 10 x 12 dining room?
With 36 inches all round, a 10 x 12 ft room takes a 72 x 38 inch rectangle that seats 8, or a 48 inch round that seats 6. If you want 42 inches to walk behind chairs, step down to a 60 x 36 inch rectangle for 6 or a 36 inch round for 4.
Is a round or rectangular table better for a small room?
In a square or nearly square room, a round table usually seats more for the floor it takes, and there are no corners to bump into. In a long, narrow room a rectangle or oval fits the shape better and leaves an even walkway down both sides.
How much table space does each person need?
Allow 24 inches of table edge per person as a standard and 30 inches for comfortable dining with armchairs. A 36 inch wide table is the narrowest that seats someone at each end.