How to use the bedroom layout planner
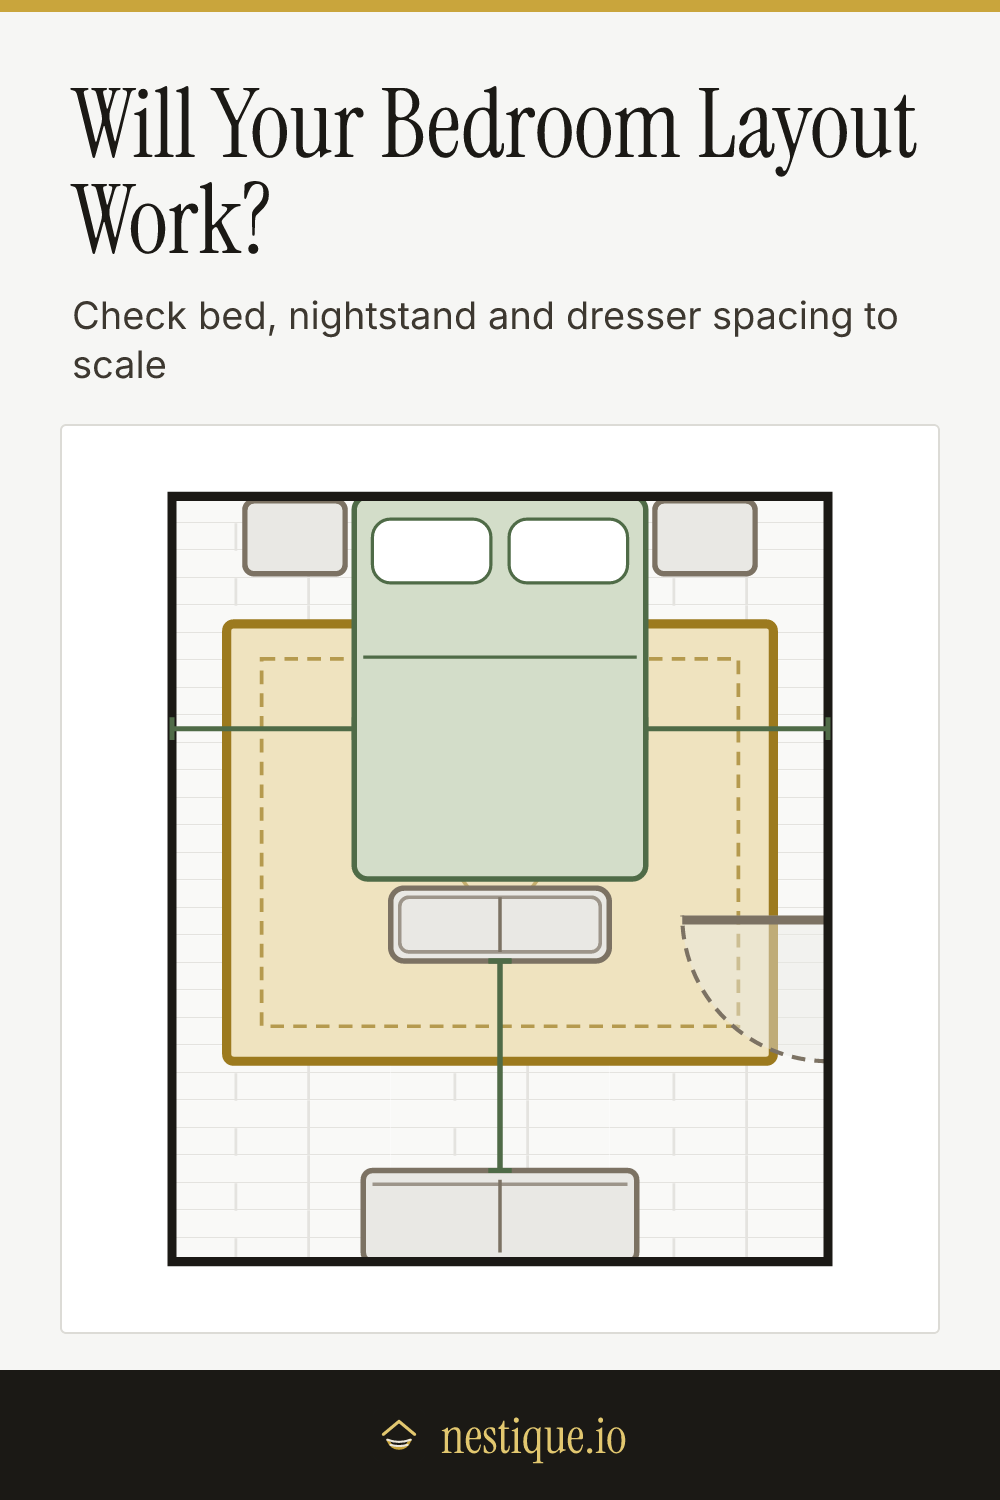
Pick a starting layout at the top. Each one sets a bed size and a room size and places the furniture the usual way: the bed centered on the headboard wall, a nightstand on each side, a bench at the foot, a dresser facing the bed and the door on a side wall.
Then make it yours:
- Room size. Measure the headboard wall, then the distance from that wall to the wall opposite. Type feet and inches (12’ or 12’ 6”) or tap the minus and plus buttons. Switch to centimeters with the unit toggle.
- Bed size. Twin through California king. The planner adds 4 inches each way for the frame.
- Nightstands. None, one or two, with their width and height. Enter the height of the top of your mattress too, measured from the floor, so the planner can compare the two.
- Furniture. Turn the dresser, the bench, a reach-in closet and a rug under the bed on or off, and set the dresser width.
To move something, tap it on the plan. A panel opens with arrow buttons to move it, a button to turn it a quarter turn and a choice of step size. The nightstands, the bench and the rug follow the bed when you move it, until you move one of them on its own. The door moves the same way; turn it to put it on another wall. Reset positions puts everything back.
Under the plan, every check is listed with its measurement. Green passes, amber is tight and red fails. Tap a line to select the piece it is about. Save the plan as an image when you are done.
The rules behind the checks
None of these are building codes. They are the spacing guidelines bedroom designers repeat, and they come from what it takes to move around a bed comfortably.
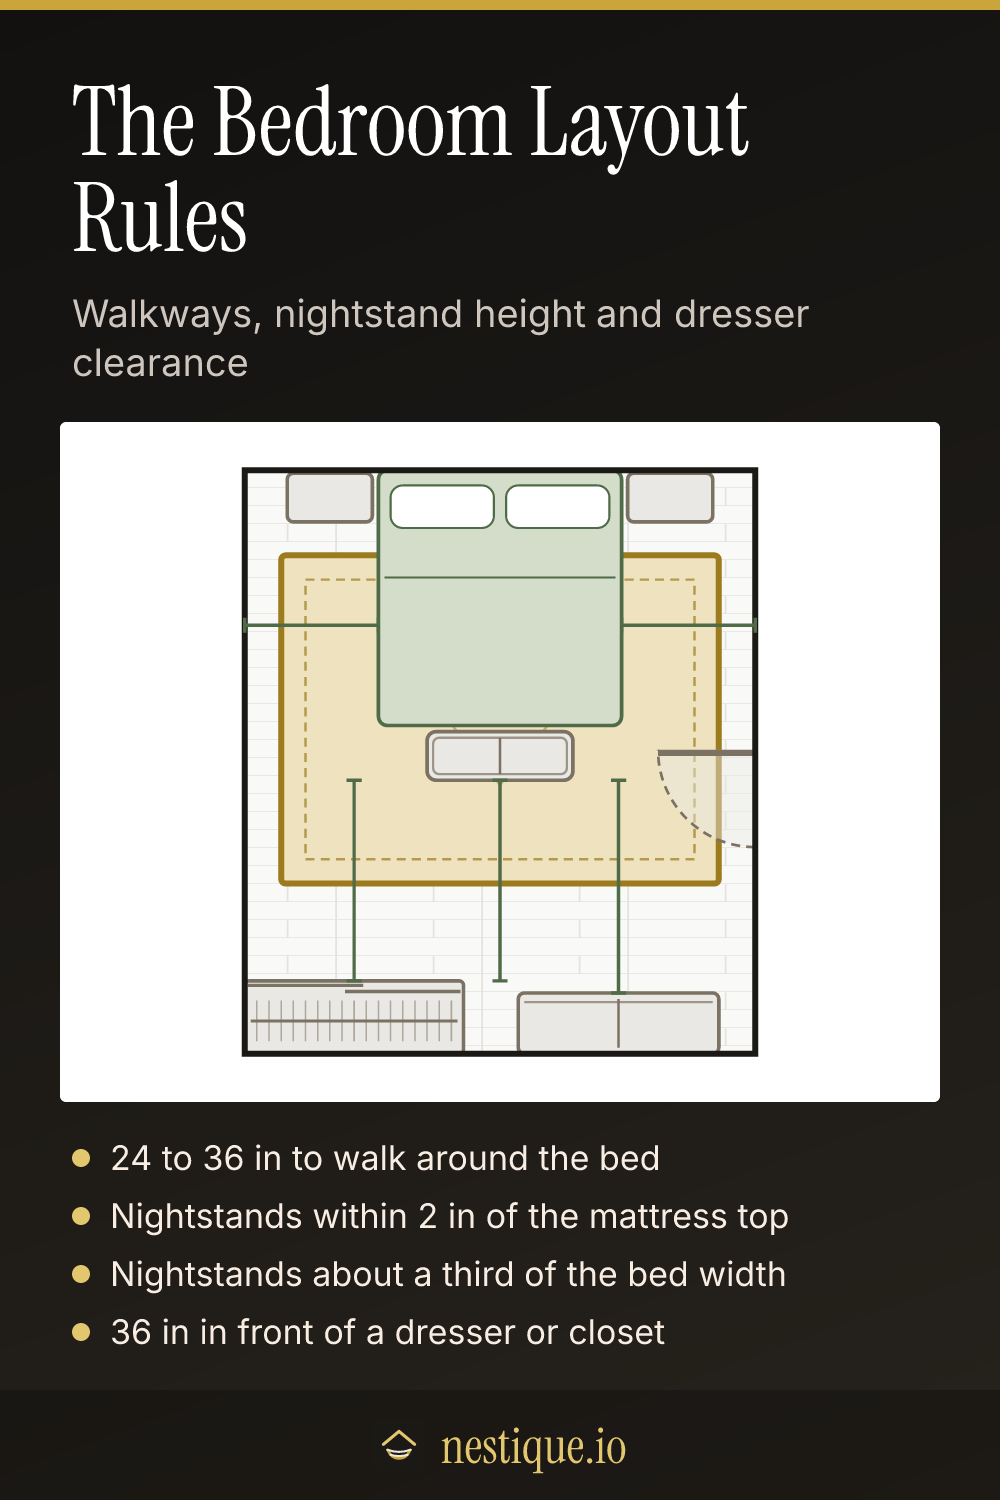
Walkways around the bed: 24 inches minimum, 30 to 36 inches comfortable. You need room to walk past, get in and pull the covers up. The planner measures each side of the bed below the nightstands, and past the foot. If a bench sits at the foot, it measures from the bench. A twin or a full pushed against a wall is fine, so that side passes. A queen or king against a wall gets a caution, because whoever sleeps on that side has to climb over.
Nightstands within about 2 inches of the mattress top. A nightstand level with the top of the mattress puts a lamp switch and a glass of water where your hand falls. Up to 5 inches off is a caution. Past that it fails.
Nightstands about one-third of the bed width. That is around 21 inches beside a queen and 27 inches beside a king. Anything from a quarter to a half of the bed width still looks in proportion. Much narrower and they look lost; much wider and they crowd the bed.
36 inches in front of a dresser or closet. Drawers need room to pull all the way out, and you need room to stand in front of them. The planner accepts 30 inches as tight and fails anything less.
A clear door swing. The door has to open all the way without hitting the bed or a dresser. The planner treats the full square the door sweeps as off limits, which is a little cautious in the far corner.
A rug that frames the bed. If you add a rug, the planner tries standard sizes from 9 by 12 feet down to 5 by 8 feet. It picks the largest one that shows at least 18 inches on each side and past the foot while leaving 8 inches of bare floor at the walls. The rug starts about a third of the way down the bed, just below the nightstands.
Assumptions
Pieces are drawn at typical sizes: nightstands 16 inches deep, a dresser 20 inches deep, a bench 48 inches wide and 16 inches deep (narrower for a small bed), a reach-in closet 72 by 24 inches and a 32 inch door. The bed frame adds 4 inches to the mattress. Windows, radiators and outlets aren’t modeled, so check that the headboard wall is clear.
Walkways are measured straight out from each side, to the nearest wall or piece of furniture. A walkway that narrows at one point, such as between a dresser corner and the bed, is only as wide as its narrowest spot, so check those with the plan.
Worked example
Say you want a king bed in a bedroom 11 by 12 feet, with a bench at the foot and a 60 inch dresser facing the bed.
- Beside the bed: 26 inches on each side. That passes the 24 inch minimum, but it is tight.
- Past the bench: 22 inches to the dresser. That fails.
- In front of the dresser: the same 22 inches, so the drawers won’t open with someone walking past. That fails too.
Turn the bench off. The walkway past the foot of the bed grows to 40 inches, and so does the space in front of the dresser. Only the tight sides remain.
Now switch to a queen bed in the same room. The sides grow to 34 inches each, and every check passes. In a room this size, the queen is the better fit unless you give up the dresser or move it to a side wall.
Pin it for later
Bedroom Layout Planner FAQ
How much space do you need around a bed?
Leave at least 24 inches beside the bed and past the foot, and 30 to 36 inches if you can. That is enough to walk past, get in and make the bed. A twin or a full can go against a wall, but a queen or king shared by two people needs a walkway on both sides.
How tall should a nightstand be?
Within about 2 inches of the top of the mattress. Measure from the floor to the top of the mattress, then look for a nightstand that height or a little lower or higher. Much lower and you reach down for your glass; much higher and a lamp sits in your eyes.
How wide should nightstands be for a queen bed?
About one-third of the bed width is the usual proportion, which works out to roughly 20 to 22 inches beside a queen and 26 to 28 inches beside a king. Anything from a quarter to a half of the bed width still looks balanced. Leave about 2 inches between the nightstand and the bed frame.
How much space do you need in front of a dresser?
About 36 inches, so you can pull the drawers all the way out and stand in front of them. Thirty inches works at a pinch. The same applies in front of a reach-in closet.
Where should the bed go in a bedroom?
Usually centered on the longest solid wall, opposite or beside the door rather than right behind it, with the headboard against a wall without a window. Then check the walkways: if the sides or the foot drop under 24 inches, try the bed on another wall or a smaller bed.