How to use the recessed lighting layout planner
Start by picking the room: living room, kitchen, bedroom, dining room, bathroom, home office or hallway. Each one has its own recommended light level.
Enter the room’s width and length and the ceiling height. Type them the way you would write them (12’ or 144”) or tap the minus and plus buttons. The unit toggle switches to centimeters, and the light level switches to lux.
Choose General (ambient) for the main lighting in the room, or Task if the lights need to serve cooking, reading or other close work. Then pick the light size, 4, 5 or 6 inches, measured across the trim opening.
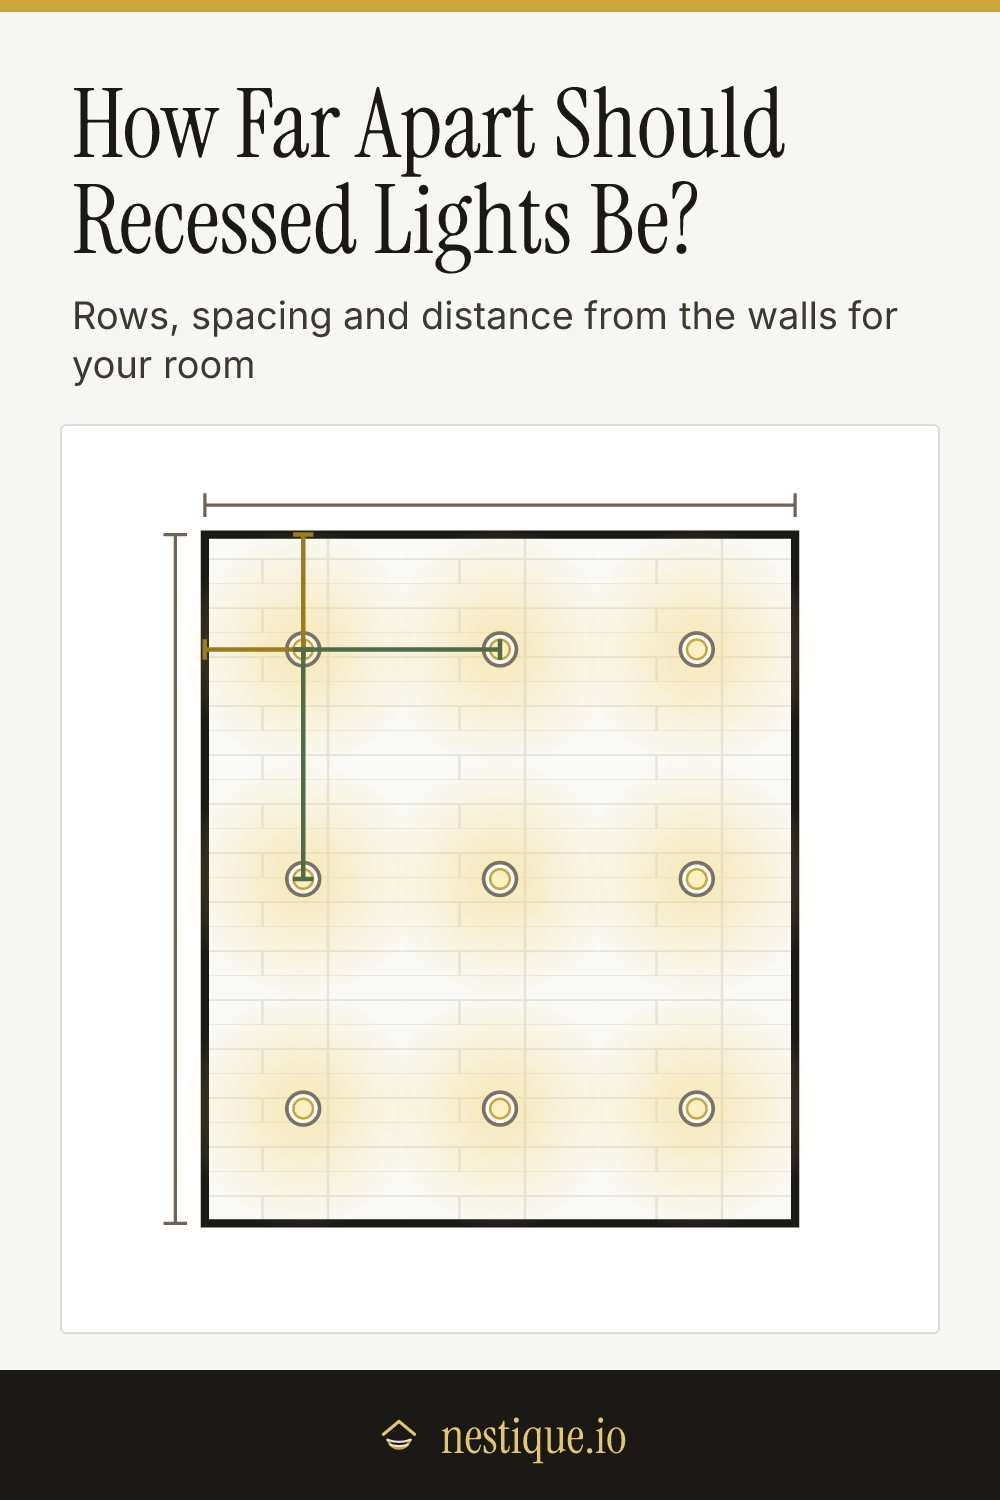
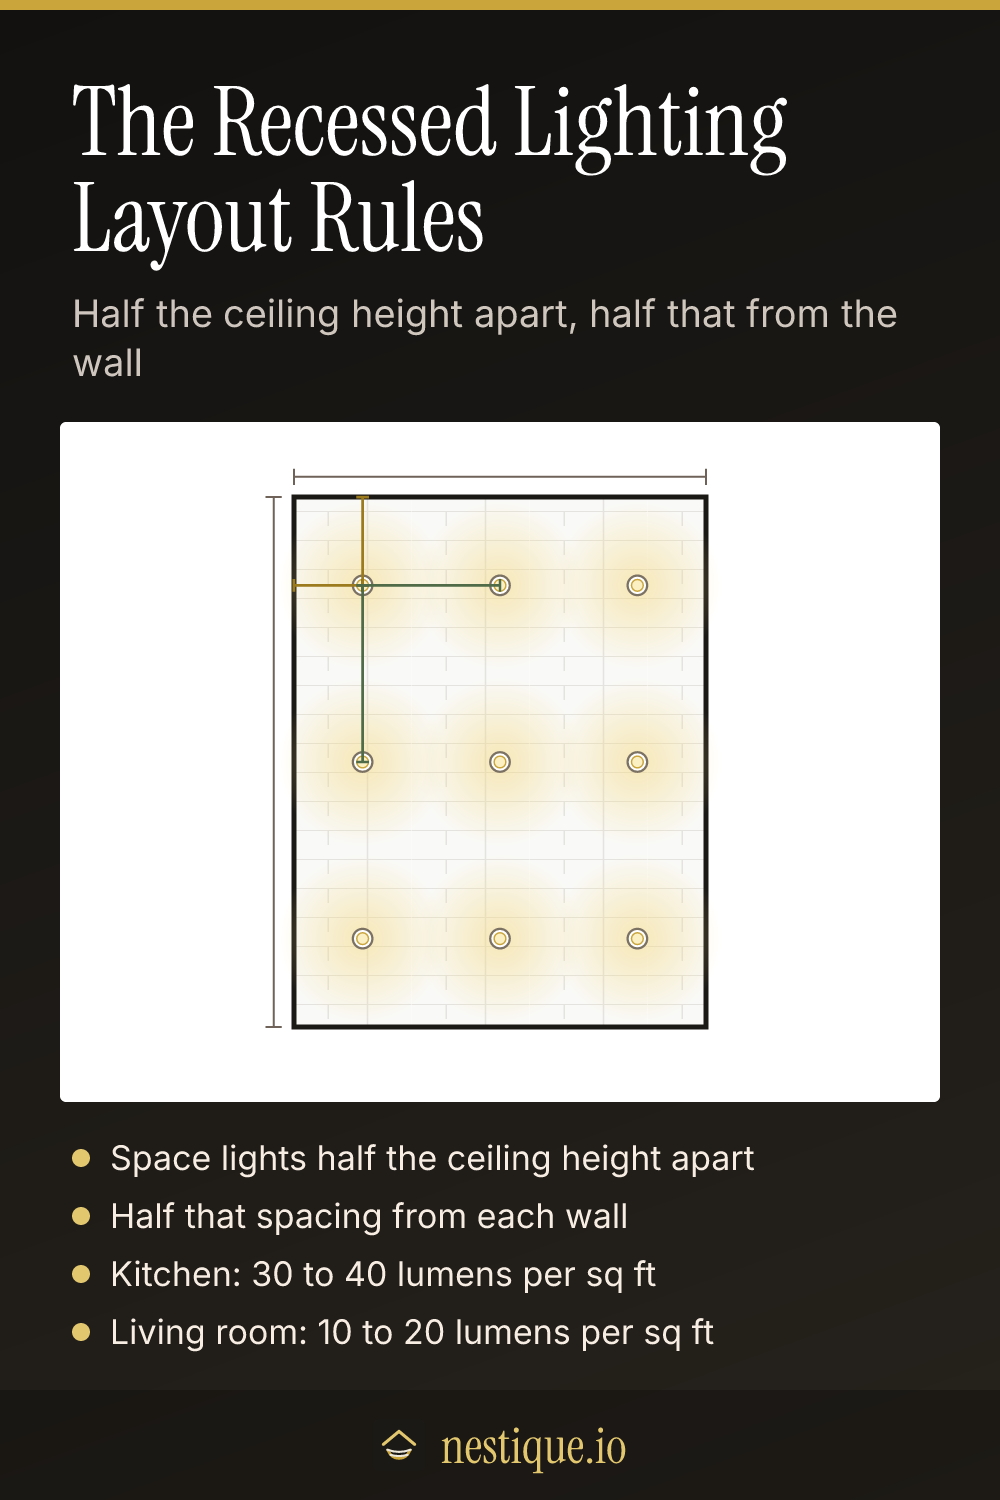
The planner draws the ceiling to scale with every light and its pool of light, plus dimension lines for the spacing and the distance from the walls. The first panel gives the number of lights, the grid, the spacing and the wall distances. The second checks the total lumens against what the room needs. If you have a light picked out, enter the lumens from its box. You can also change the rows and columns yourself, and a link takes you back to the suggested grid. Save the plan as an image for your electrician.
The rules behind the layout
Half the ceiling height apart. The best-known recessed lighting rule is to divide the ceiling height by 2 to get the spacing. An 8 foot ceiling puts lights about 4 feet apart, and a 10 foot ceiling about 5 feet. The beams overlap just enough to light the floor evenly.
Adjust for the light size. A 4 inch light has a narrower beam, so the planner spaces them about 12% closer. A 6 inch light spreads wider, so they go about 15% farther apart. Task lighting tightens the grid by another 15% to put more light where you work.
Half the spacing from the wall. The planner divides each wall into equal spaces, one per light, and puts each light in the middle of its space. That leaves half a space between the outer lights and the walls. If the lights are 4 feet apart, the first one is 2 feet from the wall.
Stay at least 18 inches off the wall. Closer than that, a light washes the wall with a bright scallop. That works for accent lighting on art, but not for general light. The planner warns you when a grid puts lights too close.
Light level by room. Lighting designers measure light in footcandles, which are lumens per square foot. The guidance commonly summarized from the Illuminating Engineering Society is 10 to 20 for living rooms and bedrooms, 30 to 40 for dining rooms and general kitchen light, 20 to 30 for general bathroom light, 5 to 10 for hallways and 30 to 40 for a home office. Task areas go higher: 70 to 80 at kitchen counters and bathroom vanities. Multiply by the floor area for the total lumens the room needs.
Assumptions
The room is a plain rectangle with a flat ceiling. Lights are laid out in a straight grid over the whole room. In a kitchen with wall cabinets you may want to shift the outer row over the counter edge, about 12 to 18 inches from the cabinet fronts, so you are not working in your own shadow.
Typical LED recessed lights put out about 600 lumens for a 4 inch trim, 750 for a 5 inch and 900 for a 6 inch. Real fixtures range widely, so enter the number on the box. The light level is the total lumens divided by the floor area. That is the simple rule most lighting guides use. Dark walls and floors soak up light, so a room with dark finishes may need more.
Recessed lights are not the only light in most rooms. Pendants, lamps and under-cabinet lights add to the total. Put the recessed lights on a dimmer so the level can drop when you don’t need it all.
Worked example
Say the kitchen is 12 by 14 feet with an 8 foot ceiling, and you want 6 inch lights for general light.
- Spacing: half the 8 foot ceiling is 4 feet, and 6 inch lights stretch that to about 4’ 7”.
- Grid: 12 feet across divides into 3 lights and 14 feet along divides into 3, so the planner suggests a 3 by 3 grid of 9 lights.
- Exact spacing: across the room the lights are 4 feet apart and 2 feet from the side walls. Along it they are 4’ 8” apart and 2’ 4” from the end walls.
- Light level: the kitchen is 168 sq ft and needs 30 to 40 footcandles, or 5,040 to 6,720 lumens. Nine lights at 900 lumens give 8,100, a little bright, so the planner calls it right in range with a dimmer.
Switch the same room to Task and the grid becomes 4 rows of 3, or 12 lights. Task light needs 70 to 80 footcandles, so the planner tells you to use brighter lights, at least 1,000 lumens each, or add a row.
Pin it for later
Recessed Lighting Layout Planner FAQ
How far apart should recessed lights be?
A common rule is to divide the ceiling height by 2. With an 8 foot ceiling, space recessed lights about 4 feet apart; with a 10 foot ceiling, about 5 feet. Smaller 4 inch lights sit a little closer and 6 inch lights a little farther apart, because their beams spread differently.
How far from the wall should recessed lights be?
Put the first light half the spacing away from the wall. If the lights are 4 feet apart, the outer ones sit 2 feet from the walls, so the light pools meet evenly across the room. Keep general lighting at least 18 inches off a wall, or it throws bright scallops on it.
How many recessed lights do I need for a 12 x 12 room?
With an 8 foot ceiling and 6 inch lights, a 12 by 12 foot room usually takes a 3 by 3 grid, or 9 lights, about 4 feet apart and 2 feet from the walls. With 4 inch lights it is often 3 by 3 or 4 by 4 depending on how bright you want it. Then check the lumens: a living room needs only 1,440 to 2,880 lumens, so use a dimmer.
How many lumens does a room need?
Light levels are measured in footcandles, which are lumens per square foot. Living rooms and bedrooms need about 10 to 20, dining rooms and kitchens 30 to 40 for general light, and kitchen counters or bathroom vanities 70 to 80 for task light. Multiply by the floor area to get the total lumens.
What size recessed lights should I use?
Six inch lights are the usual choice for general lighting in living rooms and kitchens. Four inch lights look cleaner on lower ceilings and in smaller rooms, but you need more of them. Five inch lights sit in between. The planner adjusts the spacing for each size.