How to use the ceiling fan size calculator
Enter the room’s width and length and the ceiling height where the fan will mount. Type measurements the way you would write them (14’ or 168”) or tap the minus and plus buttons. The unit toggle switches to centimeters.
The calculator answers right away. The first panel gives the fan size to buy and explains why, with the recommended span range for your room and the clearance from the blade tips to the nearest wall. For a big or long, narrow room it switches to two fans and sizes each one for its half of the room.
Below that, tap through the stock blade spans. Each one turns green when it suits the room, amber when it is too small, and red when it is too big or crowds a wall. The one marked “Best” is the largest good fit.
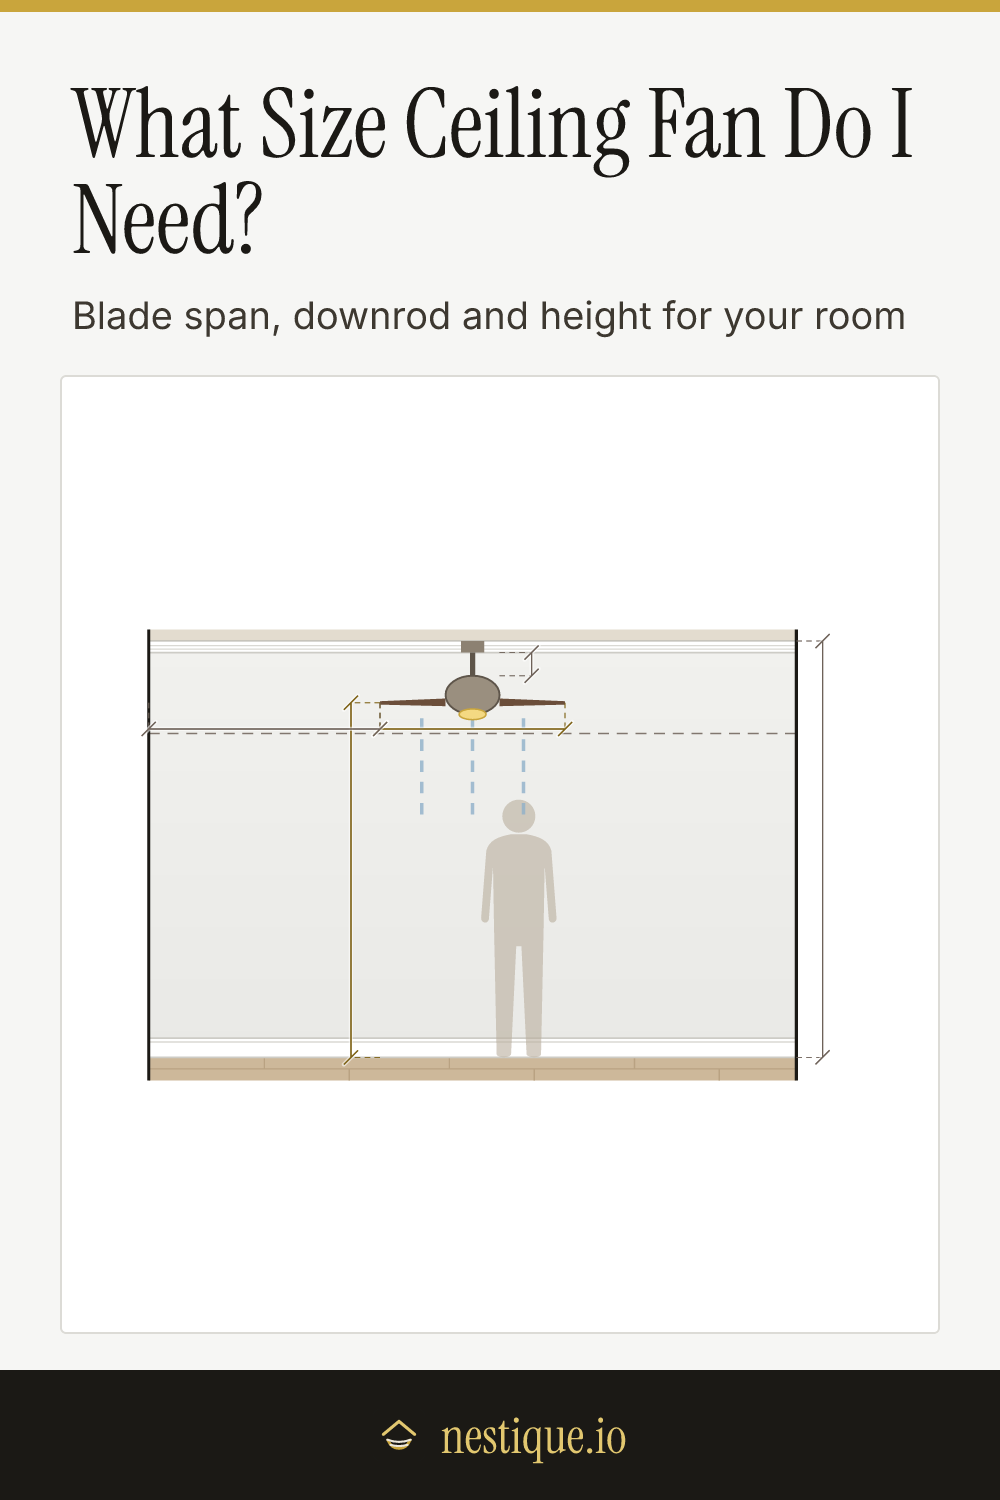
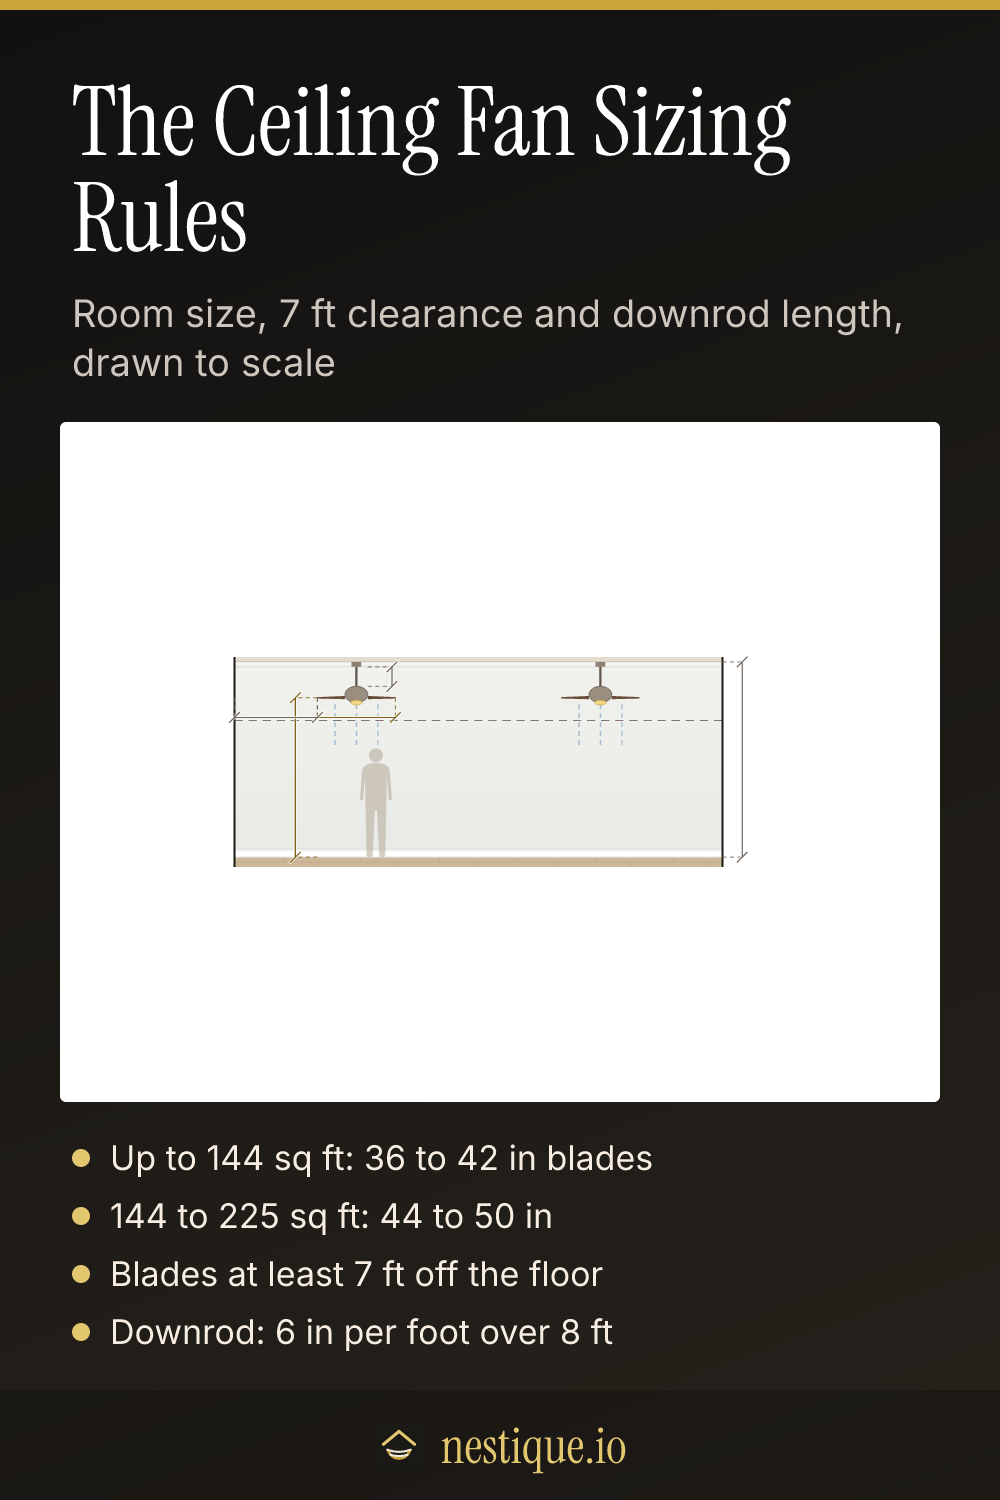
The last panel covers mounting: whether to use a flush (hugger) mount or a downrod, how long the rod should be, and how high the blades will sit. The drawing shows the long wall of the room to scale with the fan, the downrod, a standing person and the 7 foot line. Save it as an image to take to the store or send to your electrician.
The rules behind the size and height
Blade span by floor area. The federal fan sizing chart, used by the government’s energy efficiency program, matches fans to rooms: up to 75 sq ft takes 36 inches or less, 76 to 144 sq ft takes 36 to 42 inches, 144 to 225 sq ft takes about 44 inches, and 225 to 400 sq ft takes 50 to 54 inches. Fan makers carry the same idea into bigger rooms, with 56 to 72 inch fans for great rooms. The calculator allows up to 50 inches in the 144 to 225 sq ft band, since 48 and 50 inch fans are common.
Two fans for big or long rooms. Over about 600 sq ft, or in a room at least 20 feet long that is 1.6 times as long as it is wide, one fan leaves the ends of the room still. The calculator splits the long side in half, hangs a fan in the center of each half and sizes it for that area.
At least 7 feet to the blades. Building codes and fan makers require the blades to be at least 7 feet above the floor, so no one can reach up into them. For the best airflow, 8 to 9 feet is ideal.
6 inches of downrod per foot over 8 feet. Fan makers’ downrod charts add about 6 inches of rod for each foot of ceiling over 8 feet: 6 inches at 9 feet, 12 at 10, 24 at 12, 36 at 14 and 48 at 16. The calculator rounds to the rod lengths sold (3, 6, 12, 18, 24, 36, 48, 60 and 72 inches). At 8 feet and below it calls for a flush, or hugger, mount.
About 10 inches from ceiling to blades. A fan’s canopy and motor take about 10 inches before the blades start, even with no downrod. Blades that close to the ceiling are about as close as they should get, since a fan needs room above it to draw air.
18 inches from the walls. Keep the blade tips at least 18 inches from any wall, beam or sloped ceiling. Closer than that, the blades choke for air and can hit something.
Assumptions
The fan hangs in the center of the room, or in the center of each half for two fans. The room is a simple rectangle. For an L-shaped room, size a fan for each part. The drawing shows the room’s longer wall, so the wall clearance it marks is along the length. The panel reports the smallest clearance in any direction.
The 10 inch drop from the ceiling to the blades is typical, but fans vary from about 8 to 13 inches without a rod. Check the spec sheet for the one you like and adjust the rod if needed. On a sloped ceiling, measure the height at the fan box and use a sloped-ceiling adapter. You may need a longer rod so the blades clear the slope.
Worked example
Say the bedroom is 12 by 14 feet with a 9 foot ceiling.
- Span: 12 x 14 = 168 sq ft, which falls in the 144 to 225 sq ft band. That calls for a 44 to 50 inch fan, and the calculator suggests 48 inches.
- Clearance: a 48 inch fan in the center of a 12 foot wide room leaves 48 inches from each blade tip to the side walls, well over 18 inches.
- Downrod: a 9 foot ceiling is 1 foot over 8, so the chart calls for a 6 inch rod. With about 10 inches for the canopy and motor, the blades sit 16 inches below the ceiling, at 7’ 8”.
Now picture a 14 by 25 foot great room with a 10 foot ceiling. It is long and narrow, so the calculator suggests two fans, each covering about 175 sq ft. Each one gets a 48 inch span, hung 6’ 3” in from each end wall on a 12 inch downrod, with the blades at 8’ 2”.
Pin it for later
Ceiling Fan Size Calculator FAQ
What size ceiling fan do I need?
Go by the floor area. Rooms up to 75 sq ft take a fan of 36 inches or less, 76 to 144 sq ft take 36 to 42 inches, 144 to 225 sq ft take 44 to 50 inches, and 225 to 400 sq ft take 50 to 54 inches. Bigger rooms need a 56 inch or larger fan, or two fans.
What size fan for a 12 x 12 room?
A 12 by 12 foot room is 144 sq ft, right at the top of the 36 to 42 inch band, so a 42 inch fan is the usual pick. A 12 by 14 foot room at 168 sq ft moves up to 44 to 50 inches.
How long should a ceiling fan downrod be?
Allow about 6 inches of downrod for every foot of ceiling over 8 feet. A 9 foot ceiling takes a 6 inch rod, 10 feet takes 12 inches, 12 feet takes 24 inches and 14 feet takes 36 inches. With an 8 foot ceiling, use a flush or hugger mount so the blades stay above 7 feet.
How high should a ceiling fan be?
Building codes and fan makers call for the blades to be at least 7 feet above the floor. For the best airflow, aim for 8 to 9 feet. Keep the blades at least 10 inches below the ceiling and the tips at least 18 inches from any wall.
When do you need two ceiling fans?
Use two fans in rooms over about 600 sq ft, and in long, narrow rooms, such as a 14 by 25 foot great room. Hang each one in the center of its half of the room, sized for that half. Two medium fans spread air more evenly than one very large one.