How to use the kitchen layout planner
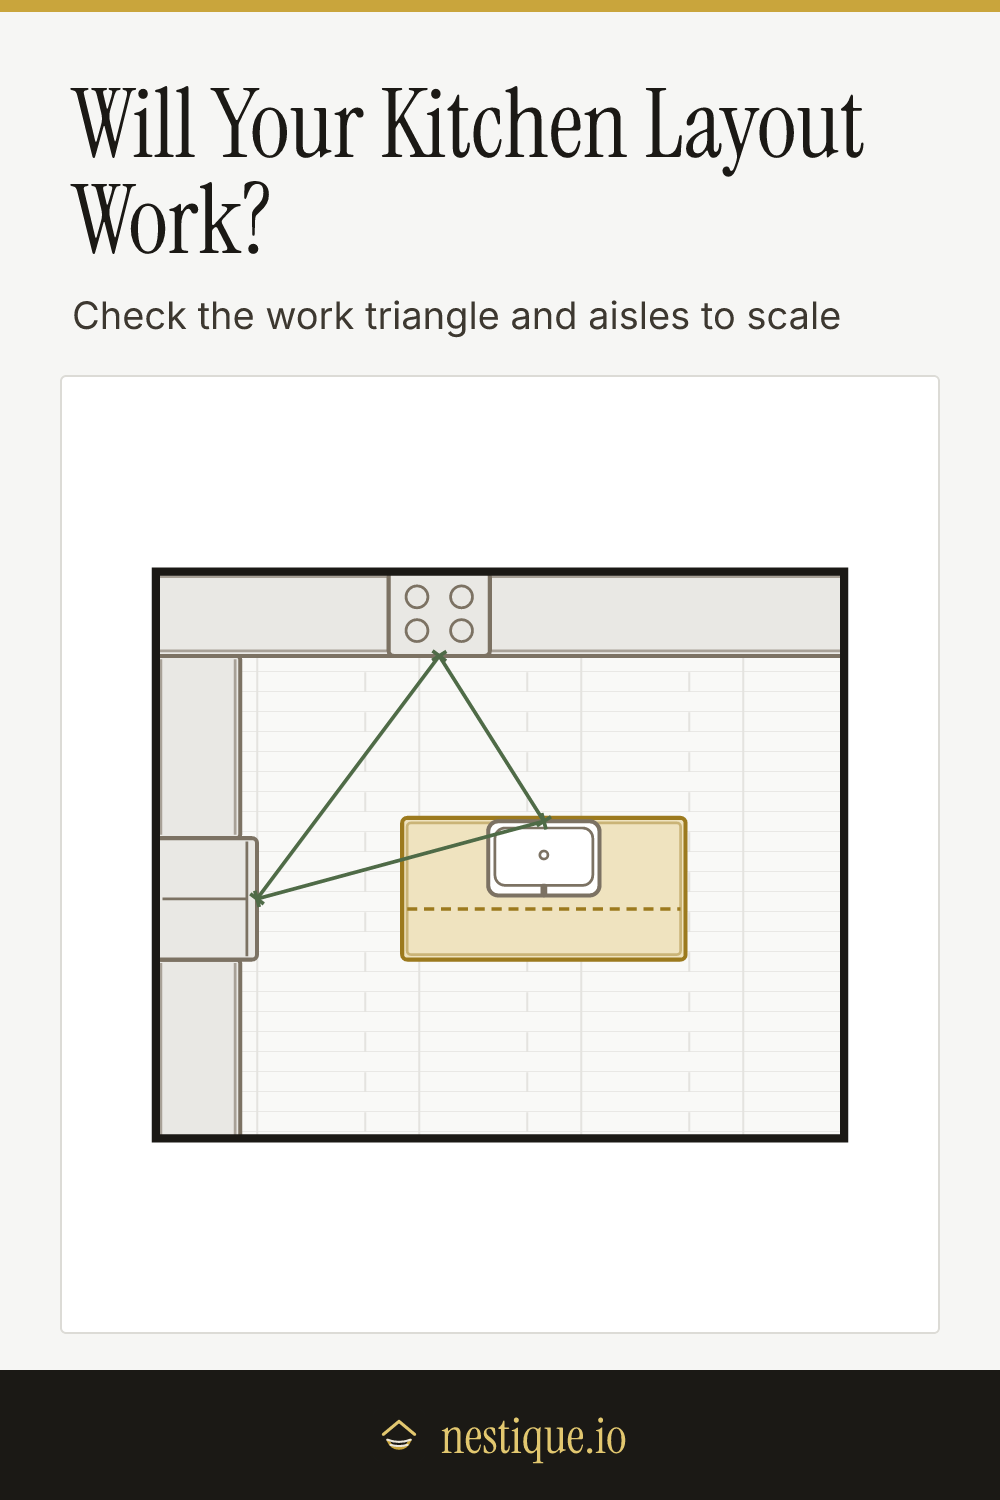
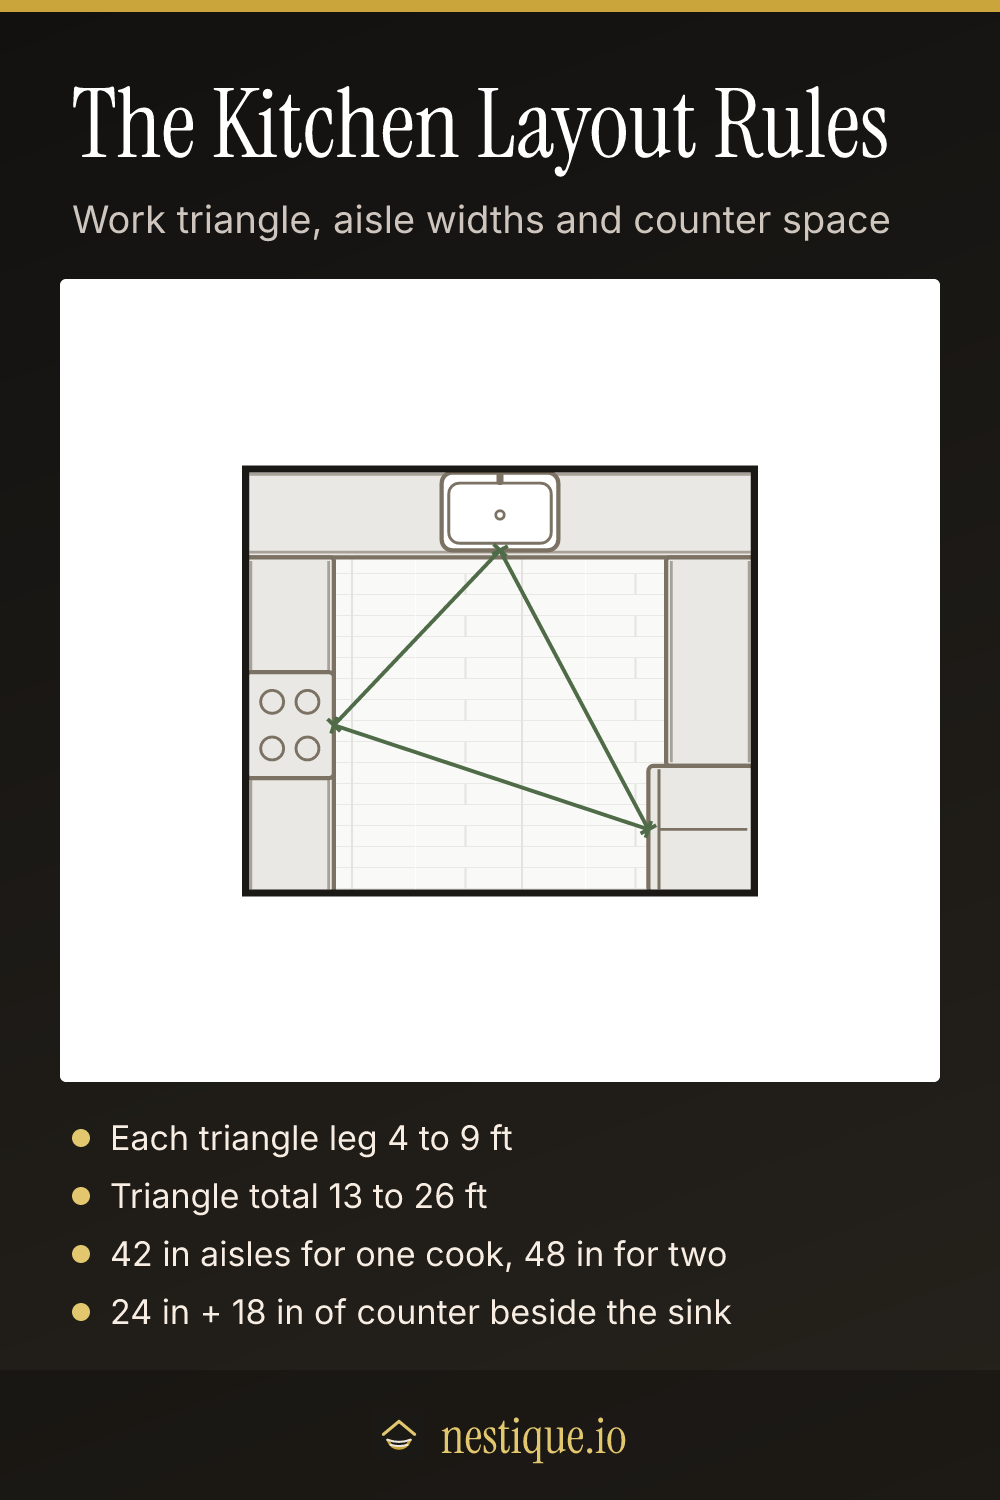
Pick a layout at the top: one wall, galley, L-shape, U-shape or island. Each one starts at a room size that suits it, with the counters along the walls and the sink, range and fridge placed the usual way. The colored lines between the three appliances are the work triangle.
Then make it yours:
- Room size. Measure the wall at the top of the plan, then the distance from that wall to the one opposite. Type feet and inches (12’ or 12’ 6”) or tap the minus and plus buttons. Switch to centimeters with the unit toggle. Changing the size puts the appliances back at their starting spots.
- Cooks at once. One cook needs 42 inch work aisles; two cooks need 48.
- Island. Add one to the one-wall, L-shape or U-shape layouts, set its length and depth, and choose whether stools pull up to one side. The dashed line on the island marks the seating overhang.
To move an appliance, tap it on the plan. A panel opens with arrow buttons, a button to turn it a quarter turn and a choice of step size. The sink and range have to sit inside a counter run or the island; the fridge stands at the end of a run. The counters themselves are fixed by the layout you chose. Reset positions puts everything back.
Under the plan, every check is listed with its measurement. Green passes, amber is tight and red fails. Tap a line to select the appliance it is about. Save the plan as an image to take to a kitchen designer or a cabinet shop.
The rules behind the checks
These come from the National Kitchen and Bath Association (NKBA) kitchen planning guidelines, which most kitchen designers work from. They are guidelines, not building code, but a kitchen that misses them usually feels it.
The work triangle: each leg 4 to 9 feet, 13 to 26 feet in total. Measured between the front centers of the sink, the range and the fridge. Under 4 feet, two people bump into each other; over 9 feet, every pot of pasta is a walk. The planner gives a caution within a foot of the range and fails anything further out. The total gets a caution within 2 feet.
Nothing cuts through the triangle. An island can clip a leg of the triangle by up to 12 inches. More than that and you are walking around the island every time you go from the range to the fridge. Legs that start at a sink on the island itself don’t count, since that is the point of putting the sink there.
Aisles: 42 inches for one cook, 48 inches for two. Measured between a counter and whatever is across from it: another counter, the island or the fridge. Within 6 inches of the target gets a caution. Floor more than 6 feet deep in front of a counter is open floor, not an aisle, so it isn’t checked.
Around the island. The sides facing a counter or the fridge are work aisles and need the same 42 or 48 inches. A side facing a wall needs a 36 inch walkway. The side with stools needs 44 inches so people can walk behind someone seated.
Landing space. Counter to set things down beside each appliance:
- Sink: 24 inches on one side and 18 inches on the other.
- Range: 15 inches on one side and 12 inches on the other.
- Fridge: 15 inches beside it, or a counter or island no more than 48 inches across from it.
The planner measures the free counter along the run on each side until the run ends or the next appliance starts. If only one side has enough, it gets a caution.
Assumptions
Counters are drawn 25 inches deep: a 24 inch base cabinet with its countertop. Appliances are drawn at typical sizes: a 33 inch sink, a 30 inch range 25 inches deep and a 36 inch fridge 30 inches deep, which stands out past the counters like most fridges do. Wall ovens, dishwashers, pantries and corner cabinets aren’t modeled, so leave room for them in the runs.
Clearances are measured straight out from each counter or island side to the nearest counter, fridge or wall. The kitchen is treated as a closed room; if one side opens to a dining or living area, the checks on that side are cautious. Doors and windows aren’t drawn.
Worked example
Say your kitchen is 12 by 12 feet and you want an L-shape: counters along the top wall and down the left, with the fridge at the far end of the left run.
- Work triangle: sink to range is 4 feet 8 inches, range to fridge 5 feet, and fridge to sink 8 feet 11 inches, just under the 9 foot limit. The total is about 18 feet 7 inches.
- Landing space: 44 and 68 inches of counter on either side of the sink, 27 inches above and below the range, and 27 inches beside the fridge.
- Aisles: with no island, the floor in front of both runs is open.
Now add the standard 84 by 42 inch island. In a 12 foot square room it gets pushed hard against the right wall, so there is no walkway past its end, and the stools face a 29 inch gap where 44 inches is needed. Those checks go red. The Island layout shows what it takes: in a room about 17 by 14 feet, with the sink moved onto the island, every check passes. In the 12 foot room, keep the L as it is and use the open floor for a table.
Pin it for later
Kitchen Layout Planner FAQ
What is the kitchen work triangle?
The imaginary lines between the sink, the cooktop and the fridge, measured from the front center of each. Kitchen planning guidelines ask for each leg to be 4 to 9 feet and the three together to be 13 to 26 feet, so the main jobs are close without crowding each other.
How wide should a kitchen aisle be?
At least 42 inches between counters, or between a counter and an island, for one cook, and 48 inches if two people cook at once. A walkway where nobody works can be 36 inches. Behind stools at an island, leave 44 inches if people walk past.
How much counter space do you need beside the sink?
About 24 inches on one side and 18 inches on the other, for dirty dishes on one side and clean ones on the other. Beside a range or cooktop, 15 inches on one side and 12 on the other. Beside the fridge, 15 inches, or a counter no more than 48 inches across from it.
Which kitchen layout is best?
It depends on the room. An L-shape suits most square rooms and leaves space for a table or an island. A U-shape gives the most counter in a room about 10 feet wide or more. A galley is efficient in a narrow room. A one-wall kitchen fits small or open spaces but stretches the triangle into a line.
How much space do you need for a kitchen island?
The island itself plus 42 to 48 inches of aisle between it and the counters, and at least 36 inches on any side people walk past. For a 7 foot island that usually means a kitchen at least 13 feet wide with counters on one wall, or about 16 feet with counters on two.