How to use the kitchen island size calculator
Pick your kitchen’s layout at the top:
- One wall: all the cabinets on one wall.
- Galley: two parallel runs of counters facing each other.
- L-shape: counters on two walls that meet in a corner.
- U-shape: counters on three walls.
Then measure the kitchen. Main wall is the wall with the sink run, corner to corner. Kitchen depth runs from that wall to the wall opposite. If the kitchen opens into a dining or living area, measure to where you want the kitchen to end, such as the edge of the dining table zone. Type feet and inches (15’ or 14’ 6”) or tap the minus and plus buttons, and switch to centimeters with the unit toggle if you prefer.
Next, say how many people cook at once and whether you want seating. Counter seating means a 36 inch high top with a 15 inch overhang. Bar seating means a raised 42 inch top with a 12 inch overhang.
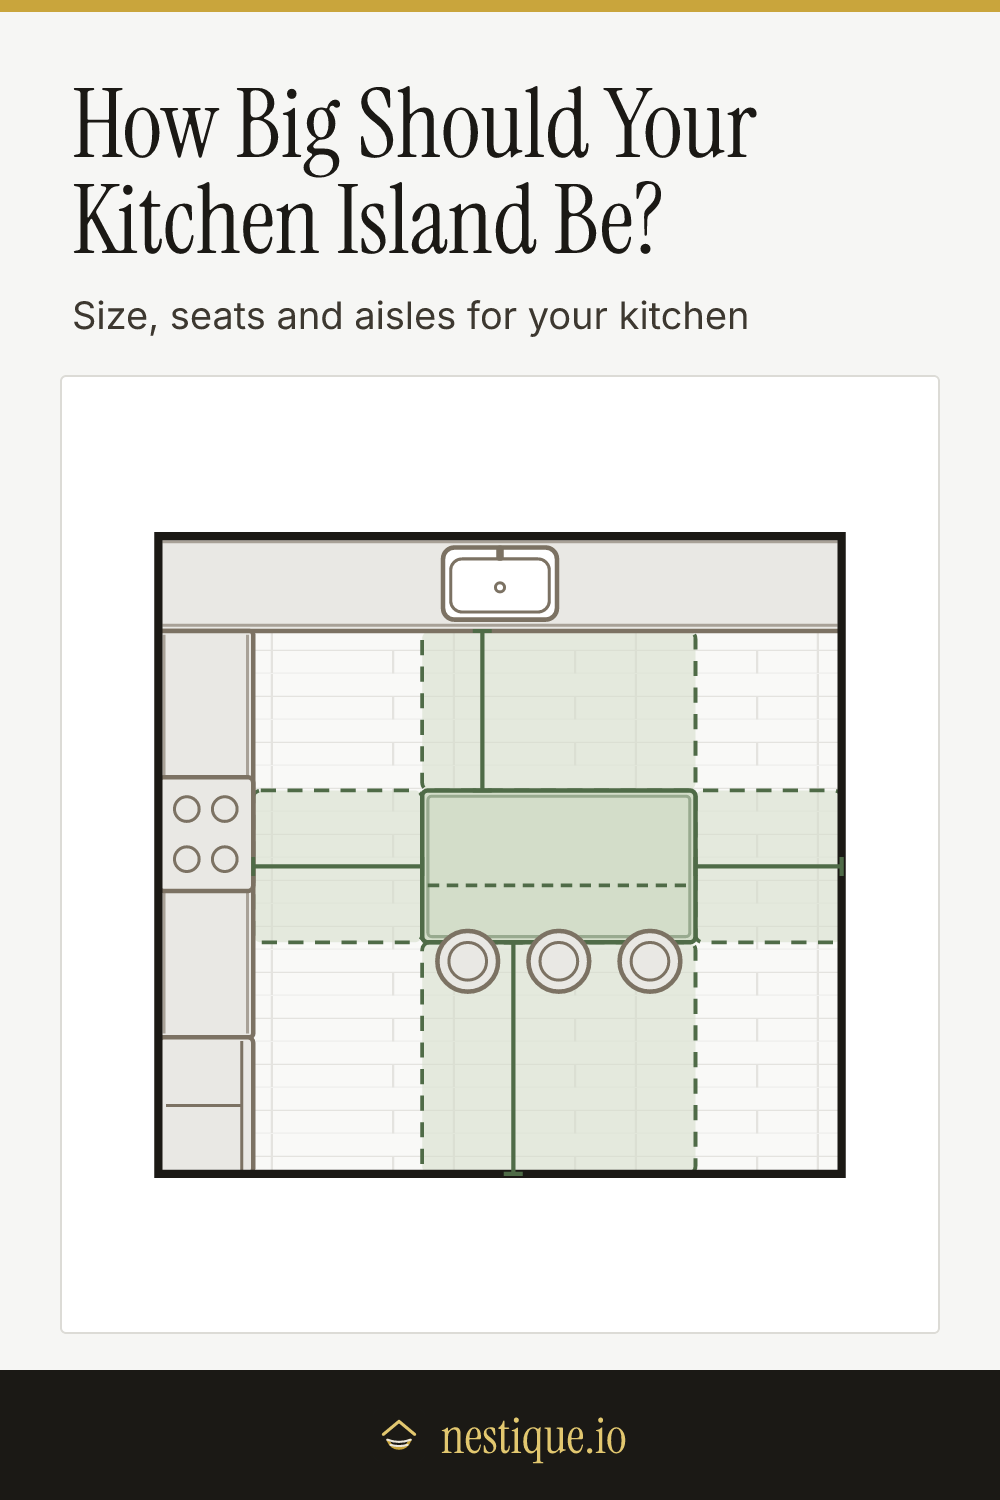
The calculator draws the kitchen to scale with the counters, sink, range and fridge, then places the largest island that keeps every aisle wide enough. The shaded bands are the aisles: green passes, amber is tight, red fails. The result gives the island’s length and depth, the number of stools and the clearance on each side.
Have a size in mind already? Switch Island to show to Check my island and enter its length and depth. Each aisle, the size and the seating get a pass, a caution or a fail. Save the plan as an image to bring to your kitchen designer.
The rules behind the size
The aisle widths come from the kitchen planning guidelines published by the NKBA, the trade association for kitchen and bath designers. They are guidelines, not building code, but most kitchen designers work to them.
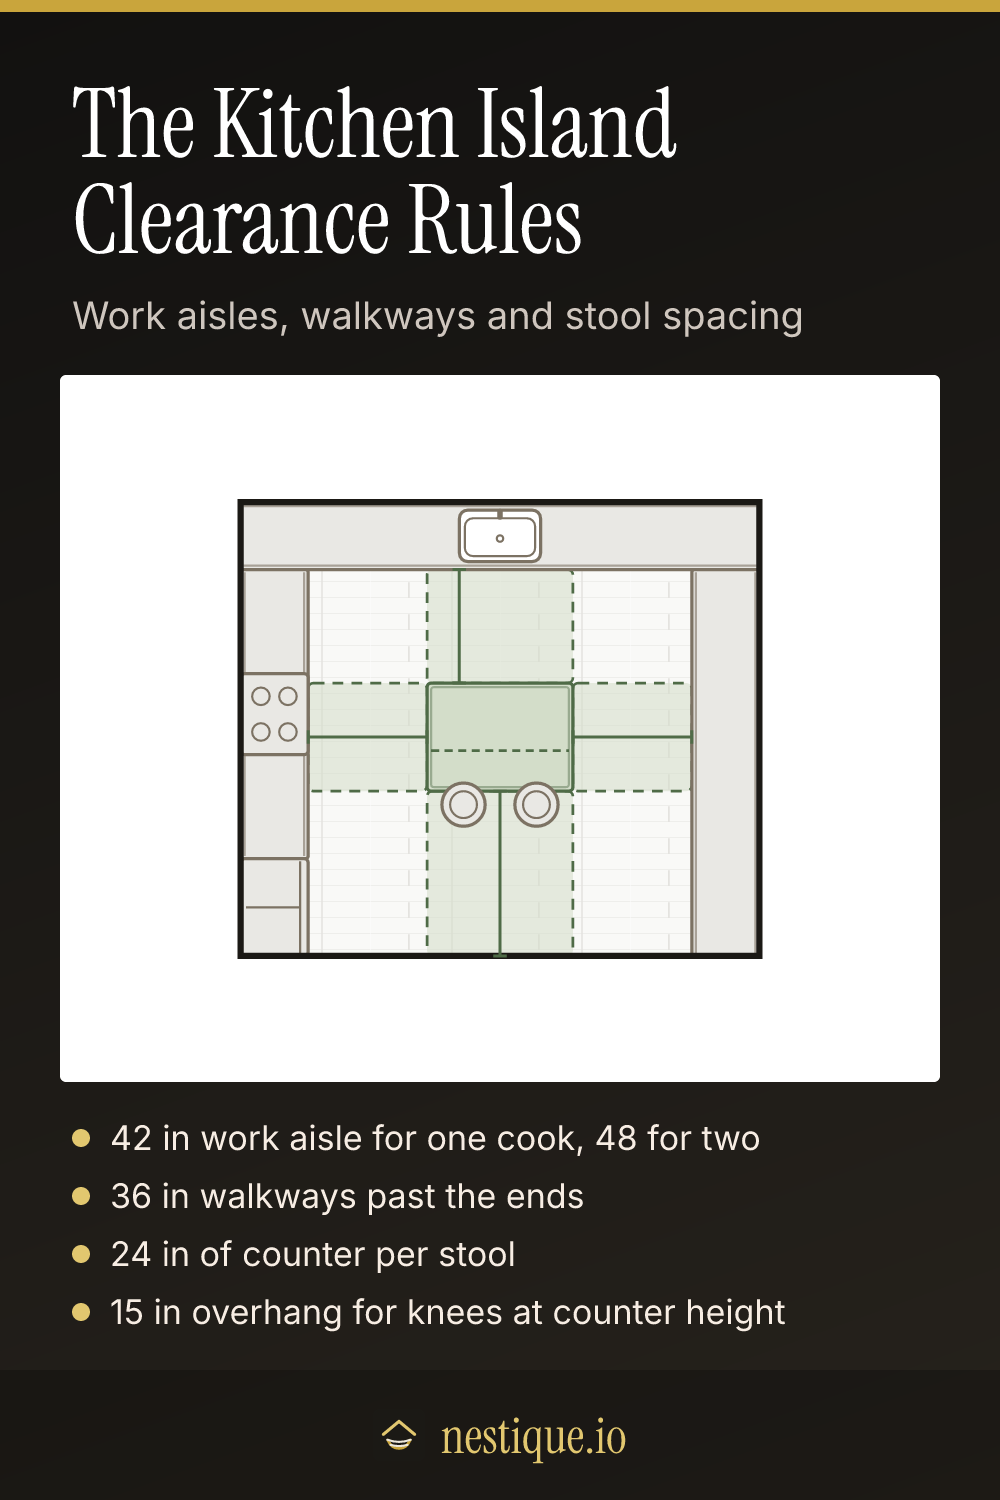
Work aisles: 42 inches for one cook, 48 inches for two. A work aisle is the space between the island and a counter you cook at. It has to fit you, an open dishwasher or oven door, and anyone passing. With two cooks, 48 inches lets them pass back to back. Measure from countertop edge to countertop edge, not from the cabinet doors.
Walkways: 36 inches. Where an island end faces an open side of the room rather than a counter, nobody works there, so 36 inches is enough to walk through.
Seating clearance: 36 inches behind the stools. That lets someone edge past seated people. The guidelines call for 44 inches if people need to walk past freely, so the calculator uses 44 inches, or the work aisle if that is wider, when the stools back onto a second counter in a galley.
24 inches per stool and room for knees. Each seated person needs 24 inches of counter. Knees need a 15 inch overhang at counter height or 12 inches at bar height.
Island size: at least 48 by 24 inches, no deeper than 48 inches. Smaller than that, an island gives little work surface and a cart may serve you better. A work island is usually about 36 inches deep. Add seating and it becomes 24 inch cabinets plus the overhang, about 40 inches at counter height. Past 48 inches deep, you can’t reach the middle. The calculator also stops at 10 feet long, because most stone slabs don’t run much longer without a seam.
Assumptions
Counter runs are 25 inches deep: 24 inch base cabinets plus the countertop lip. The island runs parallel to the main wall, and stools go on the side facing away from it. The calculator puts the work aisle at its minimum and gives any spare depth to the stool side, which keeps the island close to the sink and range.
Lengths are rounded down to 6 inch steps, because cabinets come in 3 inch widths and a tidy number is easier to plan with. The fridge is drawn as a counter-depth model. A standard-depth fridge sticks out about 5 inches past the counters, so check the aisle in front of it.
Windows, doors and plumbing aren’t modeled. A sink or cooktop in the island doesn’t change the aisle rules, but it does need a plumbing or venting route, so ask your installer.
Worked example
Say you have an L-shaped kitchen 15 feet along the main wall and 14 feet deep, one cook, and you want counter-height seating.
- Island: 72 by 40 inches. That is 24 inch cabinets, the countertop and a 15 inch overhang.
- Stools: three, at 24 inches each.
- Aisles: 42 inches to the main counter, about 45 inches to the side counter, about 39 inches past the open end and 61 inches behind the stools. The spare length is split between the two ends.
Switch to two cooks and the work aisles grow to 48 inches. The island shrinks to 66 by 40 inches, which seats two.
A one-wall kitchen 12 by 12 feet still takes a 72 by 40 inch island for three, because only one side faces a counter. A galley 10 feet wide has no room for an island at all. It would need almost 5 feet more from wall to wall to keep both work aisles and the stools.
Pin it for later
Kitchen Island Size Calculator FAQ
How much space do you need around a kitchen island?
Kitchen planning guidelines from the NKBA call for a work aisle of at least 42 inches for one cook and 48 inches for two, measured from the countertop edge. A walkway where nobody works needs 36 inches. Behind stools, leave 36 inches so someone can edge past and 44 inches to walk past.
What is the minimum kitchen size for an island?
It depends on the layout. A one-wall kitchen about 12 by 12 feet can take a 6 foot island with three stools. An L-shaped kitchen needs about 13 feet each way. A galley needs about 13 feet from wall to wall for a work-only island between its counters, and nearly 15 feet with seating.
How many stools fit at a kitchen island?
Allow 24 inches of counter per stool. A 6 foot island seats three, an 8 foot island seats four. If people will eat full meals there, 27 to 30 inches each is more comfortable.
How much overhang do you need for island seating?
At counter height (36 inches), allow a 15 inch overhang so knees fit under the top. At bar height (42 inches), 12 inches is enough. Overhangs past about 10 to 12 inches usually need brackets or corbels under a stone top.
How deep should a kitchen island be?
A work-only island is usually about 36 inches deep. Add seating and it grows to about 40 inches: 24 inch cabinets plus the countertop and a 15 inch overhang. Past about 48 inches you can no longer reach the middle to wipe it down.