How to use the bathroom layout planner
Pick a starting layout at the top. Each one sets a room size and places the fixtures the way most bathrooms of that size are built: a full bath with the tub across the end, a shower bath with a corner shower, a larger bath with a double vanity, and a powder room with just a toilet and a sink.
Then make it yours:
- Room size. Measure the wall at the top of the plan, then the distance from that wall to the one opposite. Type feet and inches (8’ or 8’ 6”) or tap the minus and plus buttons. Switch to centimeters with the unit toggle.
- Tub or shower. A standard 60 by 30 inch tub, a shower in one of four common sizes, or neither.
- Sinks. A single or a double vanity, in the standard widths from 24 to 72 inches. Double vanities start at 60 inches.
- Door width. 28, 30 or 32 inches. The planner draws the full swing.
To move a fixture, tap it on the plan. A panel opens with arrow buttons to move it, a button to turn it a quarter turn and a choice of step size. Turn the toilet so the tank sits against a wall, and the vanity, tub or shower so the open side faces the room. The door moves the same way; turn it to put it on another wall. Reset positions puts everything back.
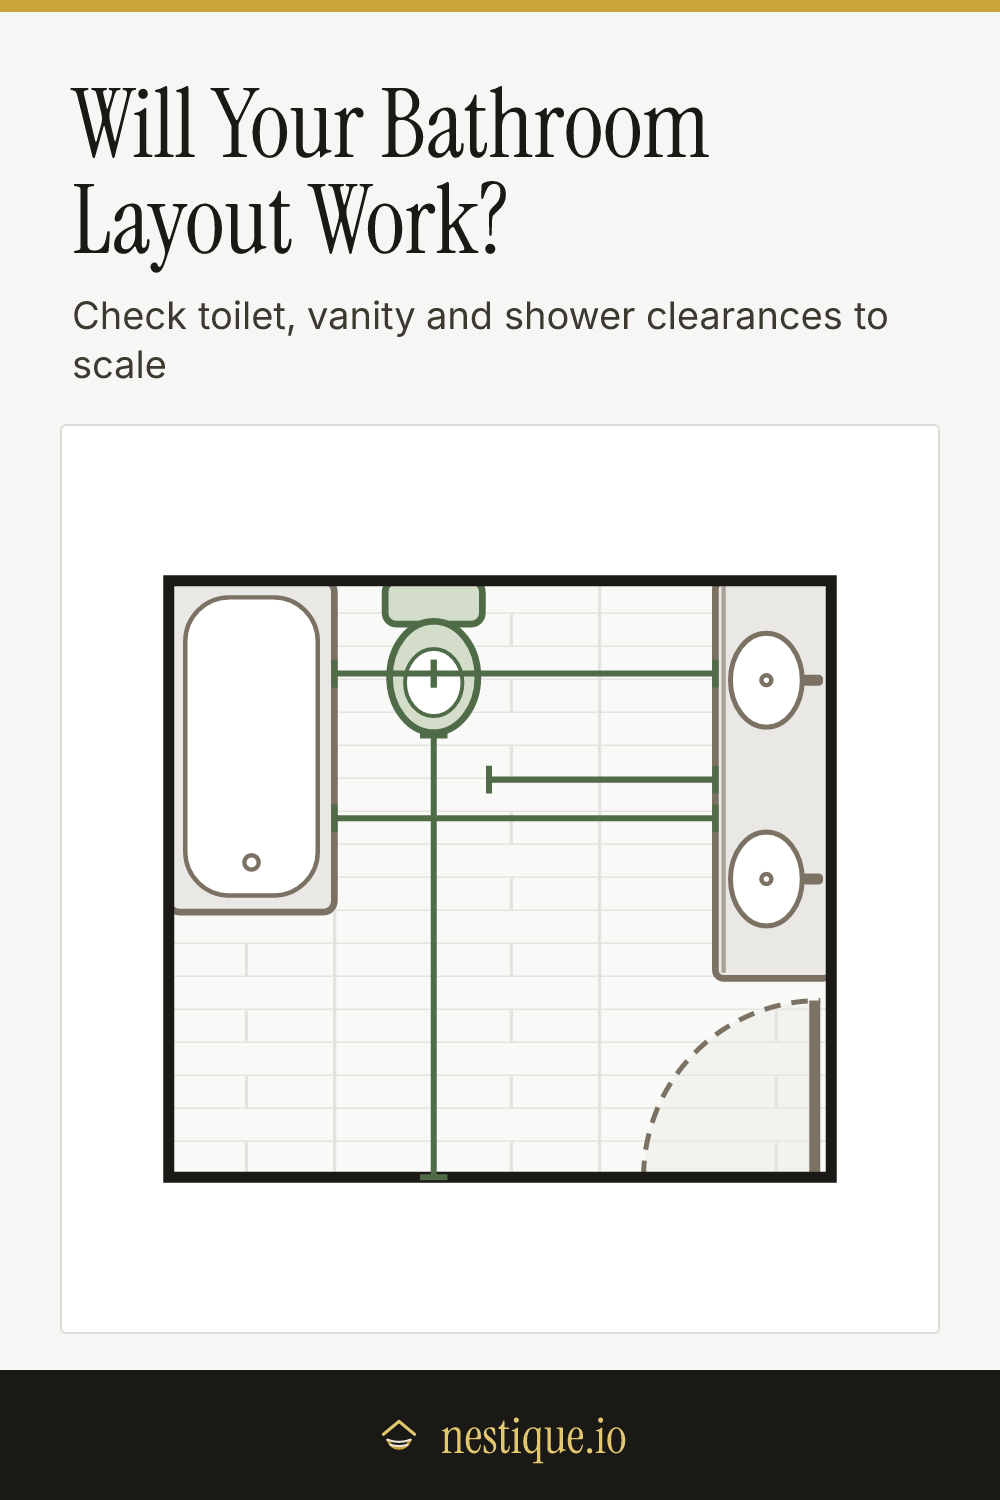
Under the plan, every clearance is listed with its measurement. Green passes, amber meets code but is tight, and red fails. Tap a line to select the fixture it is about. Save the plan as an image to show your contractor or plumber.
The rules behind the checks
The code minimums come from the plumbing fixture clearances in the International Residential Code (Figure R307.1) and the International Plumbing Code, which most US towns adopt. The recommended figures come from the National Kitchen and Bath Association (NKBA) bathroom planning guidelines. A layout that only meets the minimums works, but it feels cramped.
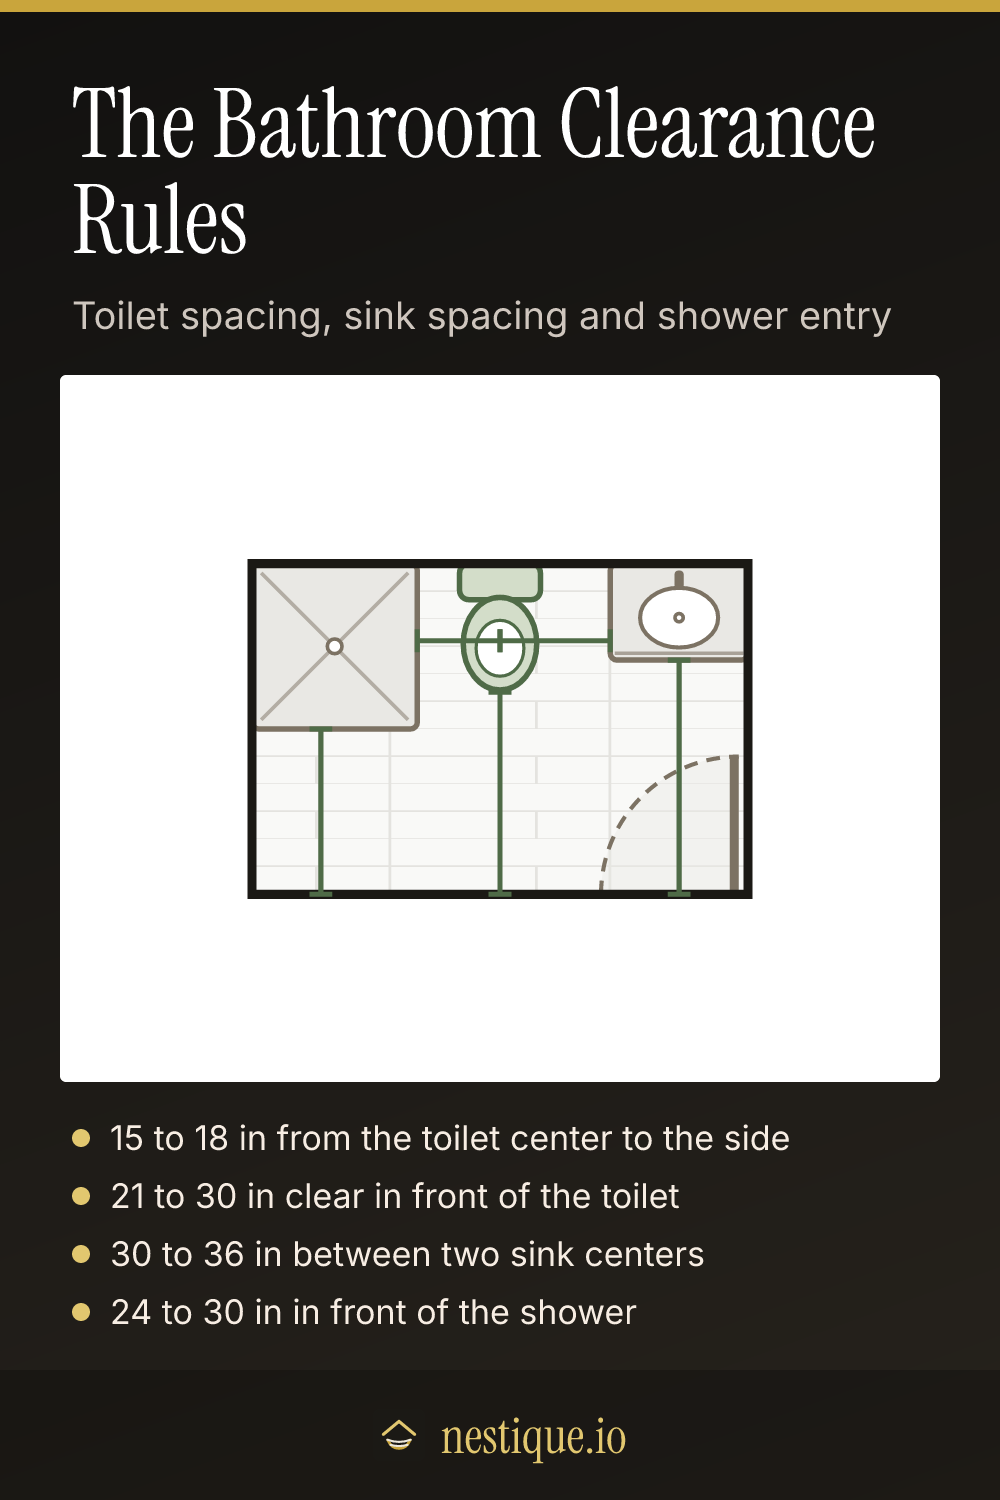
Toilet to the side: 15 inches minimum, 18 inches recommended. Measured from the center of the toilet to the nearest wall, vanity, tub or other fixture on each side. The planner reports the tighter side and draws both.
In front of the toilet: 21 inches minimum, 30 inches recommended. Clear floor straight out from the front of the bowl, across a 30 inch wide strip centered on the toilet.
In front of the vanity: 21 inches minimum, 30 inches recommended. Enough to stand at the sink and lean over it.
Sink to the side: 15 inches minimum, 20 inches recommended. From the center of each sink to the wall or fixture past the end of the vanity. A sink set in the middle of a 30 inch vanity that is tucked into a corner is 15 inches from the wall, which meets code but leaves no elbow room.
Between two sinks: 30 inches minimum, 36 inches recommended. Center to center. The planner sets the sinks at the quarter points of the vanity, so a 60 inch double vanity gives 30 inches and a 72 inch one gives 36.
Tub and shower entry. Code asks for 21 inches of clear floor alongside a tub and 24 inches in front of a shower opening; NKBA recommends 30 inches for both. The planner looks for the clearest 30 inch stretch along the open side, because the toilet often sits beside part of the tub.
A clear door swing. The door has to open fully without hitting a fixture. The planner treats the full square the door sweeps as off limits. If it is blocked, try hinging the door on the other side, swinging it out into the hall or using a pocket door.
Assumptions
Fixtures are drawn at typical sizes: a toilet 20 inches wide and 28 inches deep, a vanity 21 inches deep, a 60 by 30 inch alcove tub, and shower bases 32 by 32, 36 by 36, 48 by 36 and 60 by 32 inches. Measure your own fixtures if they differ much; a compact elongated toilet can be 26 inches deep, a round-front one 25.
Clearances are measured straight out from each fixture to the nearest wall or fixture. The door’s swing is checked on its own and isn’t counted as an obstacle in front of the fixtures. Windows, radiators, linen closets and the drain and supply locations aren’t modeled. Local codes vary, so confirm the numbers with your building department before you move plumbing.
Worked example
Say you are planning a 5 by 8 foot bathroom with the tub across the 5 foot end.
- Toilet: its center sits 18 inches from the tub, and 18 inches from the edge of a 30 inch vanity in the far corner. Both sides pass the recommended spacing.
- In front of the toilet: the toilet is 28 inches deep, which leaves 32 inches to the opposite wall. That passes.
- Vanity: 39 inches of floor in front of it. The sink, though, is only 15 inches from the end wall, so it gets a caution.
- Tub: 66 inches of clear floor alongside it, past the end of the toilet.
Swap in a 24 inch vanity and the sink moves to 12 inches from the wall, which fails the code minimum. A 30 inch vanity is the smallest that works in that corner. Stretch the room to 8 feet 6 inches and you can slide the 30 inch vanity 5 inches off the end wall. The sink is then 20 inches from the wall, the toilet keeps 19 inches to the vanity, and every check turns green.
Pin it for later
Bathroom Layout Planner FAQ
How much space do you need beside a toilet?
Plumbing codes ask for at least 15 inches from the center of the toilet to a side wall, vanity, tub or other fixture, which means a 30 inch wide space. Bathroom designers recommend 18 inches each side, a 36 inch wide space, so you aren't brushing the wall or the vanity.
How much space do you need in front of a toilet?
At least 21 inches of clear floor in front of the bowl by code, and 30 inches or more for comfort. Keep the vanity, the tub and the opposite wall out of that space.
How far apart should two bathroom sinks be?
At least 30 inches from center to center by code, and 36 inches if you can, so two people can stand at them at once. That is why double vanities start at about 60 inches wide, and 72 inches is the comfortable size.
What is the smallest bathroom with a tub?
About 5 by 8 feet. The tub runs across the 5 foot end, and the toilet and vanity line up along one long wall with the door on the other. That is the classic full bath, and it meets the code clearances with a 30 inch vanity.
How much space do you need in front of a shower?
Code asks for 24 inches of clear floor in front of the shower opening, and designers recommend 30 inches so you have room to dry off. Make sure the shower door can swing out without hitting the toilet or vanity.