How to use the coffee table size calculator
Start at the top. Pick Sofa for a straight sofa or loveseat, or Sectional for an L-shaped sectional or a sofa with a chaise.
Then measure what you have:
- Sofa length. Arm to arm across the front. On a sectional, measure the long side, from the outside corner to the far arm.
- Return. Sectionals only. How far the chaise or the short side of the L comes forward, from the back wall to its tip.
- Seat height. Floor to the top of the seat cushion, pressed down a little the way it sits when you’re on it. Most sofas measure 17 to 19 inches.
- Sofa wall and room depth. The wall the sofa backs onto, and the distance from that wall to the wall or furniture opposite. If a TV console or a pair of chairs faces the sofa, measure to the front of them.
Type the numbers in feet and inches (7’ or 84”) or tap the minus and plus buttons. Use the unit toggle for centimeters.
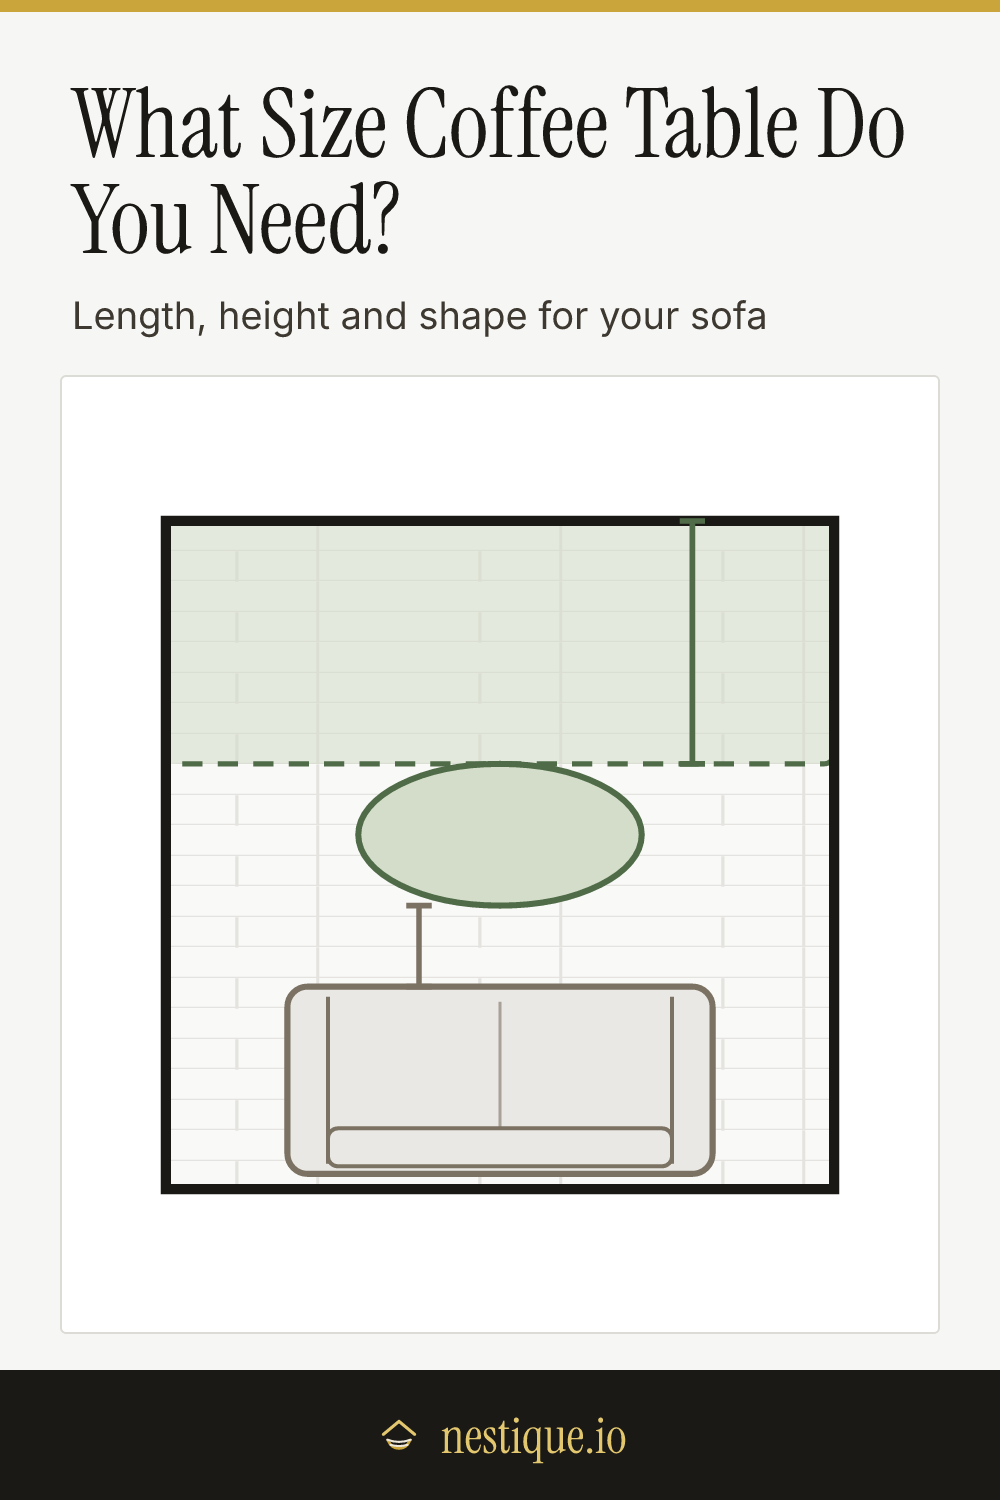
The plan redraws to scale with the table sitting where it should. Tap the shapes under the plan to compare a rectangle, an oval, a round table and a square one. Green means that shape fits at full size. Amber means the room forced a smaller size. Red means even the smallest table of that shape leaves too little room to walk past. The shape marked “Best” is the one we would buy. The side view underneath shows the table height against your seat cushion.
Already found a table? Switch Table to show to Check my table and enter its size, height and how far from the sofa you plan to put it. Each rule gets a pass, a caution or a fail, with the reason. Save the plan as an image to take shopping.
The rules behind the sizes
These are the proportions designers use for coffee tables. None of them is a building code. They come from what is comfortable to sit at and what looks settled in a room.
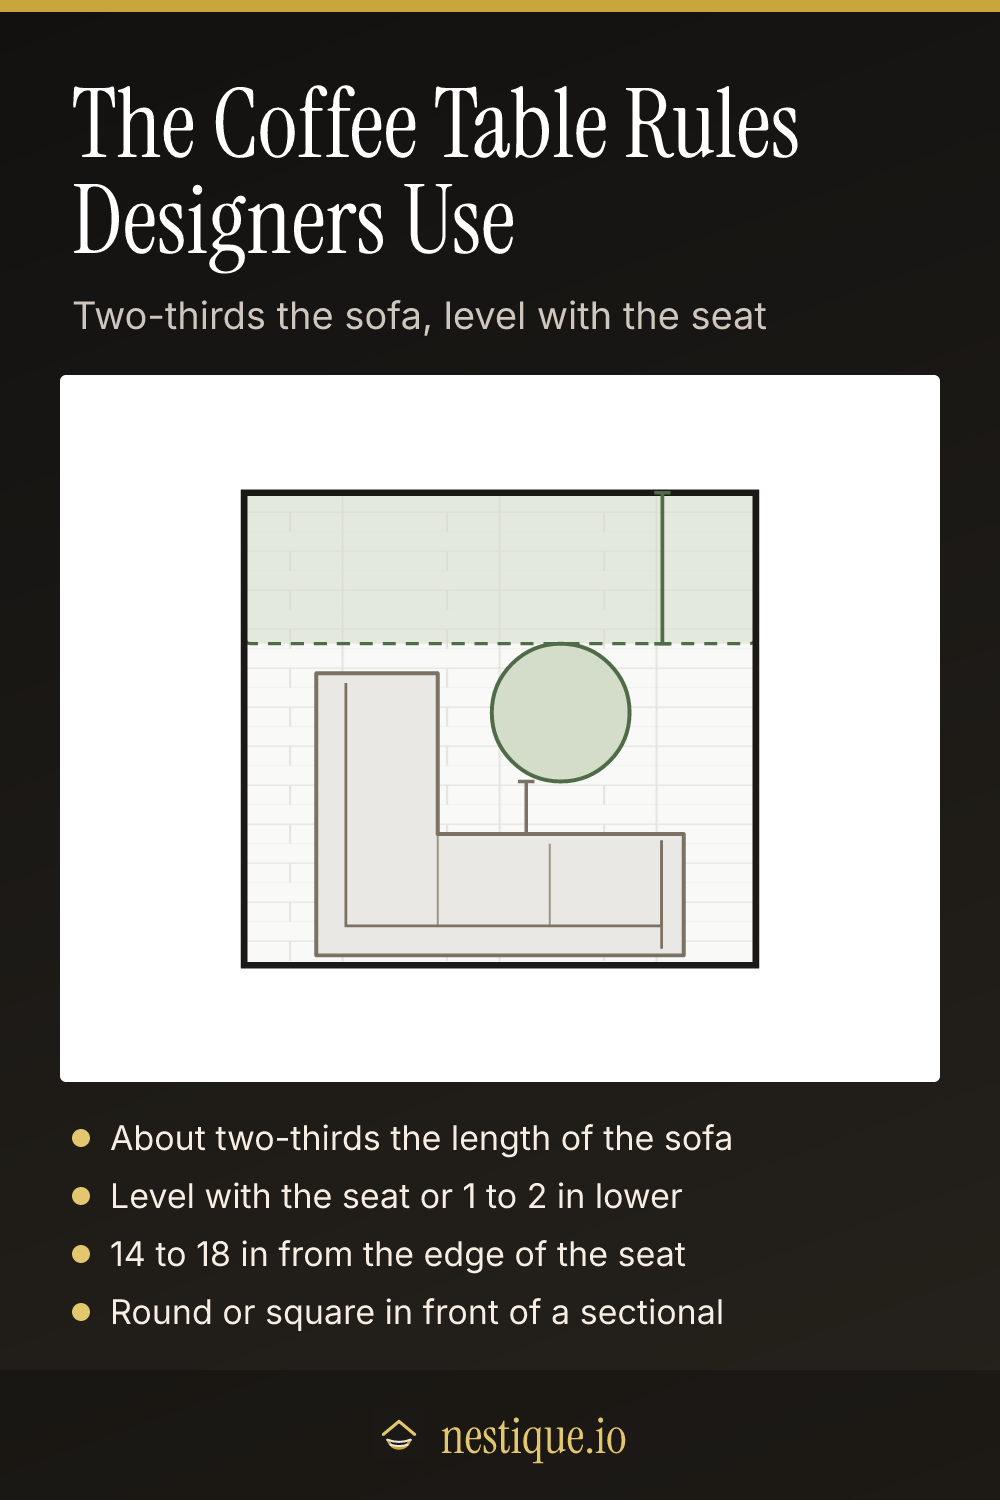
About two-thirds the length of the sofa. A table around two-thirds of the sofa’s length looks like it belongs to it. Anything from half to three-quarters still reads well. Much shorter and the table floats in front of the sofa. Much longer and the people at the ends have to climb past it. On a sectional, the rule applies to the open side beside the chaise, because that is the stretch the table serves.
About half as deep as it is long. Most rectangles and ovals are 18 to 30 inches deep. Past 30 inches you can’t reach the middle without leaning in. Round and square tables are sized at about 80 percent of the rectangle’s length, between 30 and 48 inches across.
Level with the seat, or 1 to 2 inches lower. With your hand at seat level, you can set down a cup without reaching up or down. A table taller than the seat blocks the view across the room. One more than about 4 inches lower makes you stoop.
14 to 18 inches from the seat. Close enough to reach from where you sit, with room for your knees and feet. The calculator places the table 16 inches out.
A walkway past the table. People still need to cross the room. Keep 36 inches between the far side of the table and whatever stands opposite, and never less than 30. When the room is too shallow for the full-size table, the calculator trims the depth to protect the walkway rather than letting the table block the path.
Round or square for a sectional, oval for a tight room. A round or square table sits in the corner of an L-shaped sectional where everyone can reach it. In a shallow room, an oval keeps the length the sofa needs but has no corners to catch a shin on.
Assumptions
The sofa is drawn 37 inches deep and pulled 3 inches off its wall. A sectional’s return is drawn 37 inches wide on the left; flip the plan in your head if yours is on the right. The coffee table is centered on the open stretch of sofa and kept at least 14 inches clear of a chaise.
Suggested lengths are rounded to the nearest even inch, and round and square sizes to the nearest 6 inches, because that is how tables are sold. Real tables vary by an inch or two. Legs, shelves and lift tops aren’t modeled, and nor are side tables at the ends of the sofa. A nesting pair or two small round tables can stand in for one large table if the room is awkward.
Worked example
Say you have an 84 inch sofa with an 18 inch seat, in a living room 12 feet deep from the sofa wall to the TV wall.
- Rectangle: 56 inches long and 28 inches deep. That is two-thirds of the sofa, and anything from 42 to 63 inches long would still look right.
- Height: 16 to 18 inches.
- Placement: 16 inches from the seat, which leaves 5 feet to walk past on the far side.
- Round or square: 42 inches across.
The calculator picks the rectangle, because the room is deep enough for the full-size table.
Now put the same sofa in a room only 9 feet 6 inches deep. A 28 inch deep table would leave less than 36 inches to walk past, so the calculator trims it to 22 inches and switches the best shape to an oval, 56 by 22 inches. A round table no longer fits at all.
Swap to a 112 inch L-sectional with an 86 inch chaise. The open side beside the chaise is 75 inches, so a rectangle would be 50 inches long. A 42 inch round table is the better buy.
Finally, check a 60 by 30 inch table that stands 20 inches high in front of the 84 inch sofa. The length is fine at 71 percent of the sofa, but the top sits 2 inches above the seat cushion, so the verdict is “Close”. A version 16 to 18 inches high would pass.
Pin it for later
Coffee Table Size Calculator FAQ
How big should a coffee table be compared to the sofa?
About two-thirds the length of the sofa. An 84 inch sofa suits a table around 56 inches long, and anything from half to three-quarters of the sofa still looks in proportion. With a sectional, measure the open side beside the chaise, not the whole sofa.
How tall should a coffee table be?
Level with the top of the seat cushion, or 1 to 2 inches lower. Most sofa seats sit 17 to 19 inches off the floor, so most coffee tables are 16 to 18 inches high. A table taller than the seat feels like a barrier, and one much lower is a stretch to reach.
How far should a coffee table be from the sofa?
Leave 14 to 18 inches between the front of the seat and the edge of the table. That is close enough to set down a drink without getting up and far enough to get your knees through. Sixteen inches suits most people.
What shape coffee table is best for a sectional?
A round or square table usually works best. It sits in the corner of the L, every seat can reach it, and there are no sharp corners to walk into. A long rectangle tends to favor one side of the sectional and leave the chaise without a surface.
What size coffee table do I need for a small living room?
Keep at least 30 inches, ideally 36, between the far side of the table and the wall or furniture opposite. If the room is shallow, choose a narrower table and pick an oval so the rounded ends are easier to walk past. The calculator trims the depth for you when the room is tight.