How to use the BTU calculator
Pick Cooling (AC) or Heating at the top. Both answers are always worked out. The switch only changes which one leads and what the drawing shows.
Enter the room’s width and length, or switch to square feet if you already know the floor area. Type measurements the way you would write them (12’ or 144”) or tap the minus and plus buttons. The unit toggle switches to centimeters and square meters.
Then tell the calculator about the room: the ceiling height, whether it is a bedroom, living room or kitchen, how much sun it gets, how many people use it, how well it is insulated, and your climate. Every change updates the answer straight away.
The result panel shows the stock air conditioner size to buy, the cooling the room needs in BTU and tons, the heat it needs, and the heater wattage. A short line explains each adjustment, so you can see why the number moved. The drawing shows your room to scale from above, with the window wall, the sun or shade outside, and the unit in the window. Save it as an image to take to the store.
The rules behind the numbers
Start with the floor area. The federal room air conditioner sizing chart sets a capacity for each band of floor area: 5,000 BTU up to 150 sq ft, 6,000 BTU up to 250 sq ft, 7,000 to 300, 8,000 to 350, 9,000 to 400, 10,000 to 450, 12,000 to 550, 14,000 to 700, 18,000 to 1,000, and up to 24,000 BTU at 1,500 sq ft. That is the starting point.
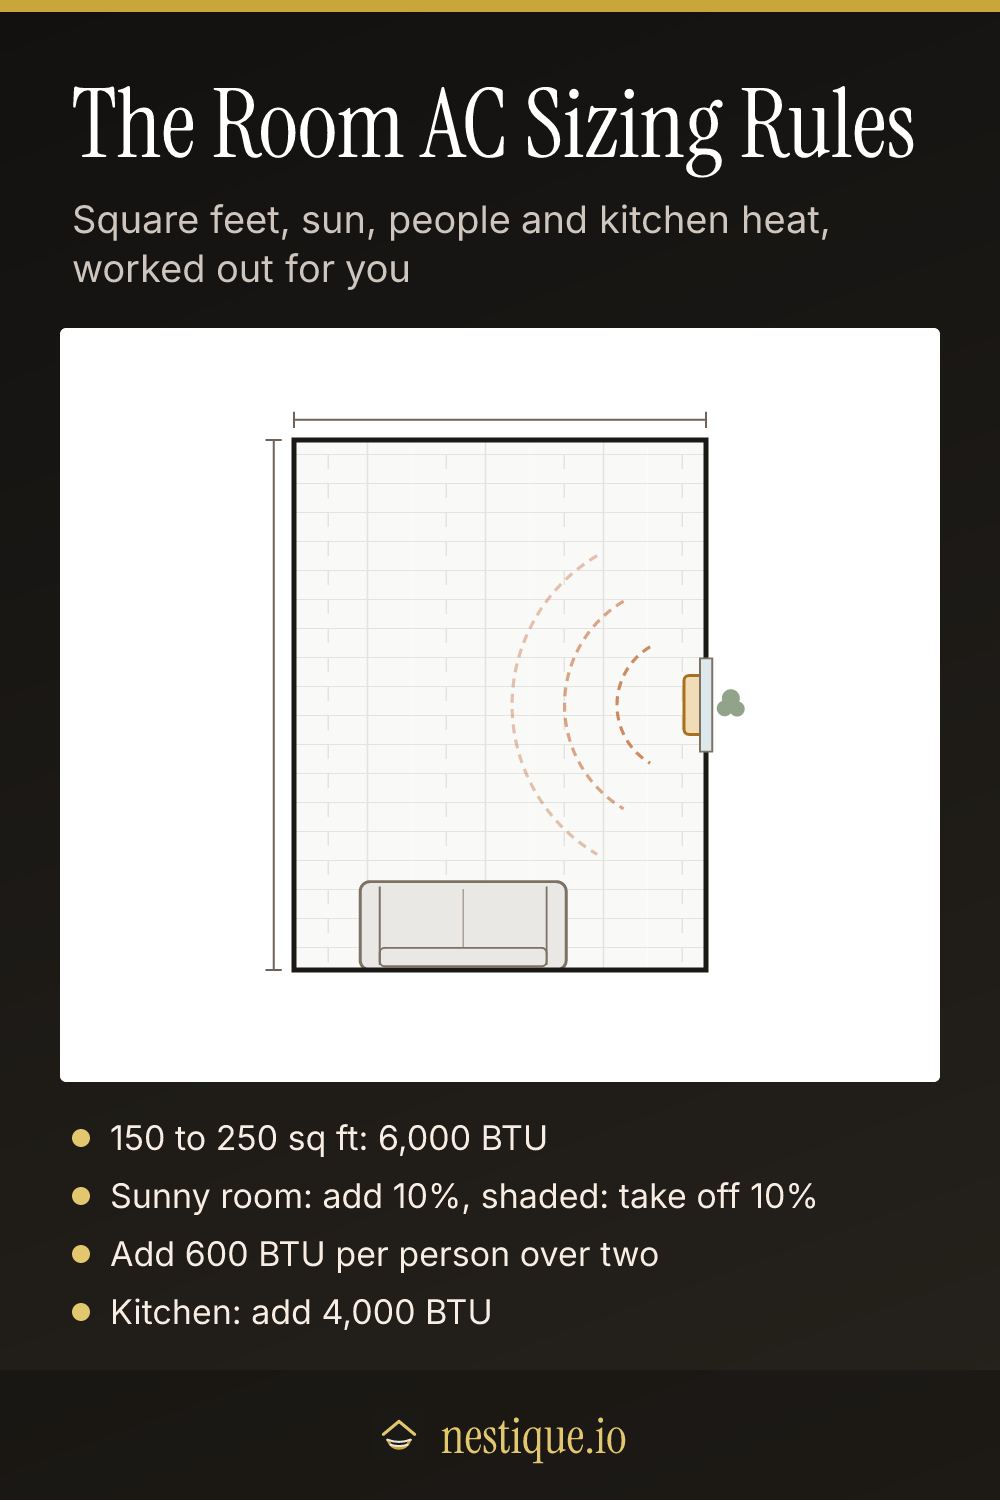
Sun and shade move it 10%. A heavily shaded room needs about 10% less cooling. A very sunny one, with big south or west windows or a roof right overhead, needs about 10% more.
People add heat. The chart assumes two people. Add 600 BTU for each extra person who regularly uses the room, such as a family room or a shared bedroom.
Kitchens add 4,000 BTU. Cooking puts out a lot of heat, so a unit that cools a kitchen needs 4,000 BTU more than the chart gives.
Taller ceilings mean more air. The chart assumes an 8 foot ceiling. The calculator scales the load with the room’s volume, so a 10 foot ceiling needs about 25% more.
Insulation and climate. A drafty, poorly insulated room needs roughly 20% more cooling, and a tight, well insulated one about 10% less. Hot climates add about 10% and cool summer climates take about 10% off.
Buy the next stock size up, not bigger. Room units come in steps: 5,000, 6,000, 8,000, 10,000, 12,000, 14,000, 18,000 and 24,000 BTU. The calculator picks the smallest one that covers the need. An oversized unit shuts off before it dries the air, so the room feels cold and damp. Above 24,000 BTU it suggests two units, and past that a ducted or mini-split system.
Heating uses a rate per square foot. Rooms need about 35 BTU per sq ft of heat in hot climates, 42 to 43 in warm ones, about 47 in mixed ones and 55 in cold ones. Divide by 3.412 to get watts. A plug-in heater can’t go over 1,500 W on a standard outlet, so bigger loads need two heaters on separate circuits or a 240 V heater.
Assumptions
The calculator sizes one room, not a whole house. It assumes the room is closed off from the rest of the home. If it opens wide to a hallway or another room, add that floor area too. Ceiling height is scaled in a straight line from 8 feet, with 7 feet as the lowest it goes.
The climate groups are broad. Hot covers places like the Gulf Coast, Florida and the desert Southwest. Warm covers the Southeast, Texas and Southern California. Mixed covers the Mid-Atlantic, lower Midwest and Pacific Northwest. Cold covers the Northeast, upper Midwest and the mountains.
Heating assumes the heater is the room’s only heat source. If the room already has central heat and you only want to take the chill off, a smaller heater will do. Insulation and climate factors are rules of thumb that contractors use, not a full load calculation. For central air or a whole-home heat pump, have an HVAC pro run a proper load calculation.
Worked example
Say the bedroom is 12 by 14 feet with an 8 foot ceiling, average sun, two people, average insulation and a mixed climate.
- Floor area: 12 x 14 = 168 sq ft, which falls in the 150 to 250 sq ft band, so the chart gives 6,000 BTU.
- Adjustments: none apply, so the room needs 6,000 BTU, half a ton. Buy a 6,000 BTU unit.
- Heat: 168 sq ft x 47.5 BTU = about 8,000 BTU, or 2,350 W. That is more than one plug-in heater can give, so use two 1,500 W heaters on separate circuits or a 2,500 W wall heater.
Now make the same room very sunny with a third person. Sun adds 10% (6,600 BTU) and the extra person adds 600, for 7,200 BTU. A 6,000 BTU unit is now too small, so step up to 8,000 BTU.
Pin it for later
BTU Calculator FAQ
How many BTU do I need for my room?
Start with the floor area. A 150 to 250 sq ft room needs about 6,000 BTU, 250 to 350 sq ft needs 7,000 to 8,000, 350 to 450 sq ft needs 9,000 to 10,000, and 450 to 550 sq ft needs 12,000. Then add 10% for a sunny room, 600 BTU for each regular occupant over two, and 4,000 BTU for a kitchen.
What size air conditioner do I need for a 12 x 12 bedroom?
A 12 by 12 foot room is 144 sq ft, which the sizing chart puts at 5,000 BTU. If the room is very sunny or the ceiling is higher than 8 feet, step up to 6,000 BTU. Most stores sell 5,000, 6,000 and 8,000 BTU window units, so the next size up is easy to find.
Is a bigger air conditioner better?
No. An oversized unit cools the air quickly and shuts off before it has pulled moisture out of the room, which leaves it cold and clammy. It also cycles on and off more, which wastes energy and wears out the compressor. Buy the smallest stock size that covers the need.
How many tons is 12,000 BTU?
One ton of cooling is 12,000 BTU per hour, so a 12,000 BTU unit is 1 ton, 6,000 BTU is half a ton and 18,000 BTU is 1.5 tons. Room units are usually sold by BTU, central systems by tons.
What size space heater do I need?
In a mixed climate, plan on about 47 BTU per sq ft, or about 14 watts per sq ft. That means a 1,500 W plug-in heater covers roughly 100 to 110 sq ft as the only heat source. Plug-in heaters top out at 1,500 W, so bigger rooms need two heaters on separate circuits or a hardwired 240 V heater.