How to use the bathroom vanity size calculator
Choose Single sink or Double sinks at the top. Single vanities come in 24, 30, 36, 48, 60 and 72 inch widths. Doubles start at 48 inches, though few of those pass.
Then describe the bathroom:
- Vanity wall. The wall the vanity will stand against, corner to corner.
- Room depth. From the vanity wall to the wall opposite.
- Toilet beside the vanity. On the left, on the right or not on this wall.
- Opposite the vanity. Open floor, or a tub along the far wall.
- Door. In the wall opposite and swinging in, in the side wall right beside the vanity, or somewhere it won’t get in the way.
- Vanity depth and counter height. Standard vanities are 21 inches deep; narrow-depth ones are 18. Pick the counter height you’re considering.
Type lengths in feet and inches (8’ or 7’ 6”) or tap the minus and plus buttons, or switch to centimeters.
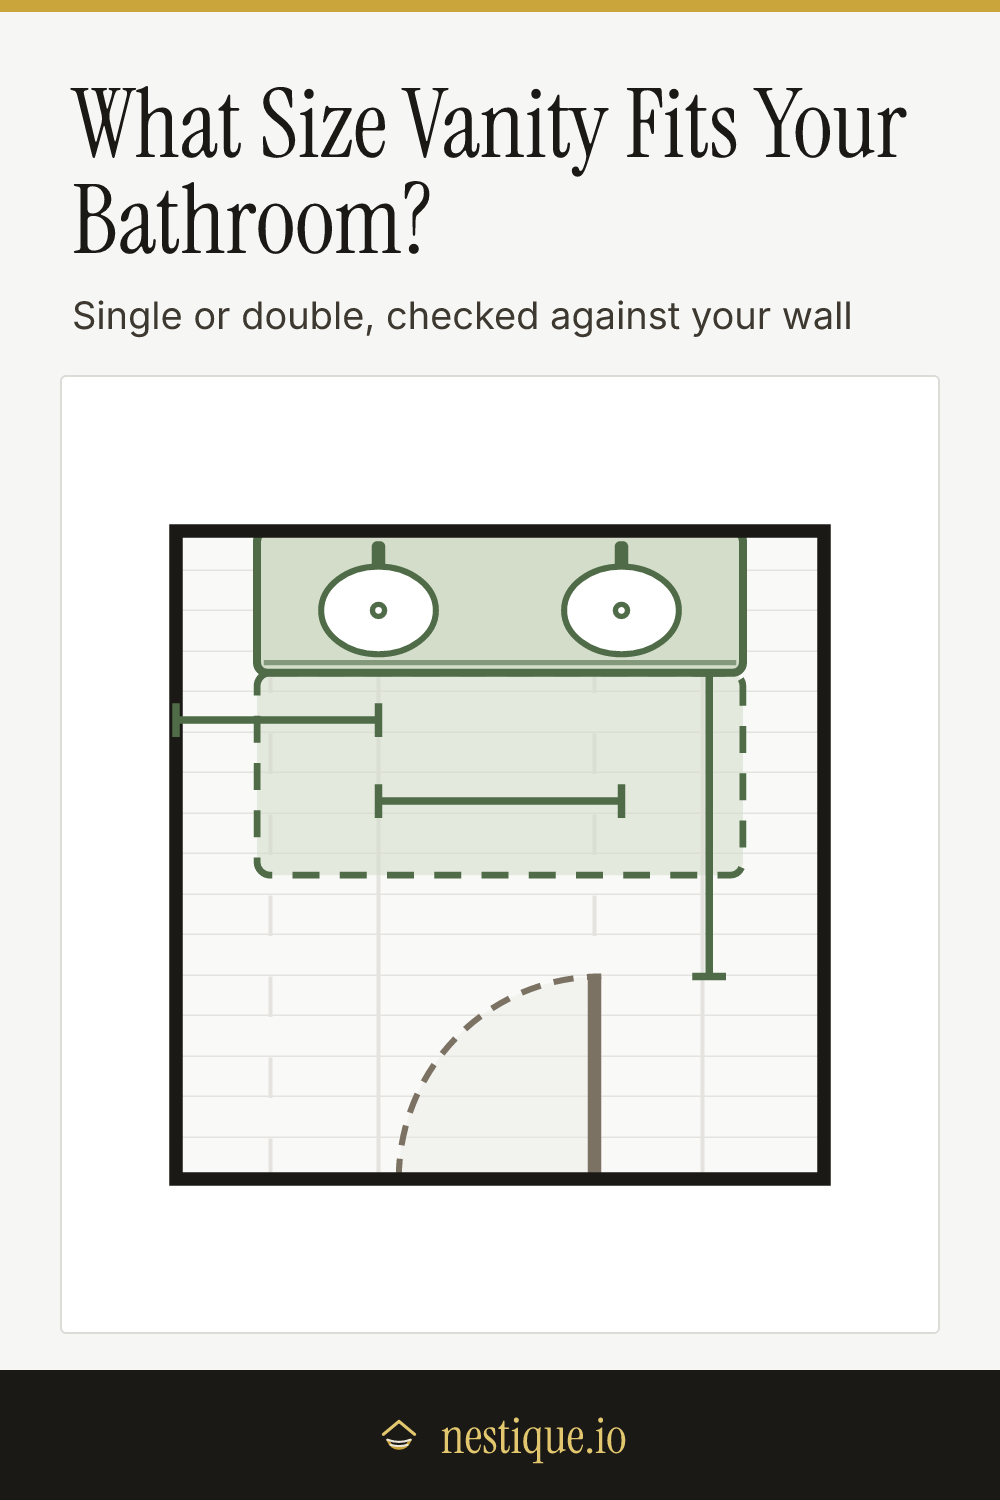
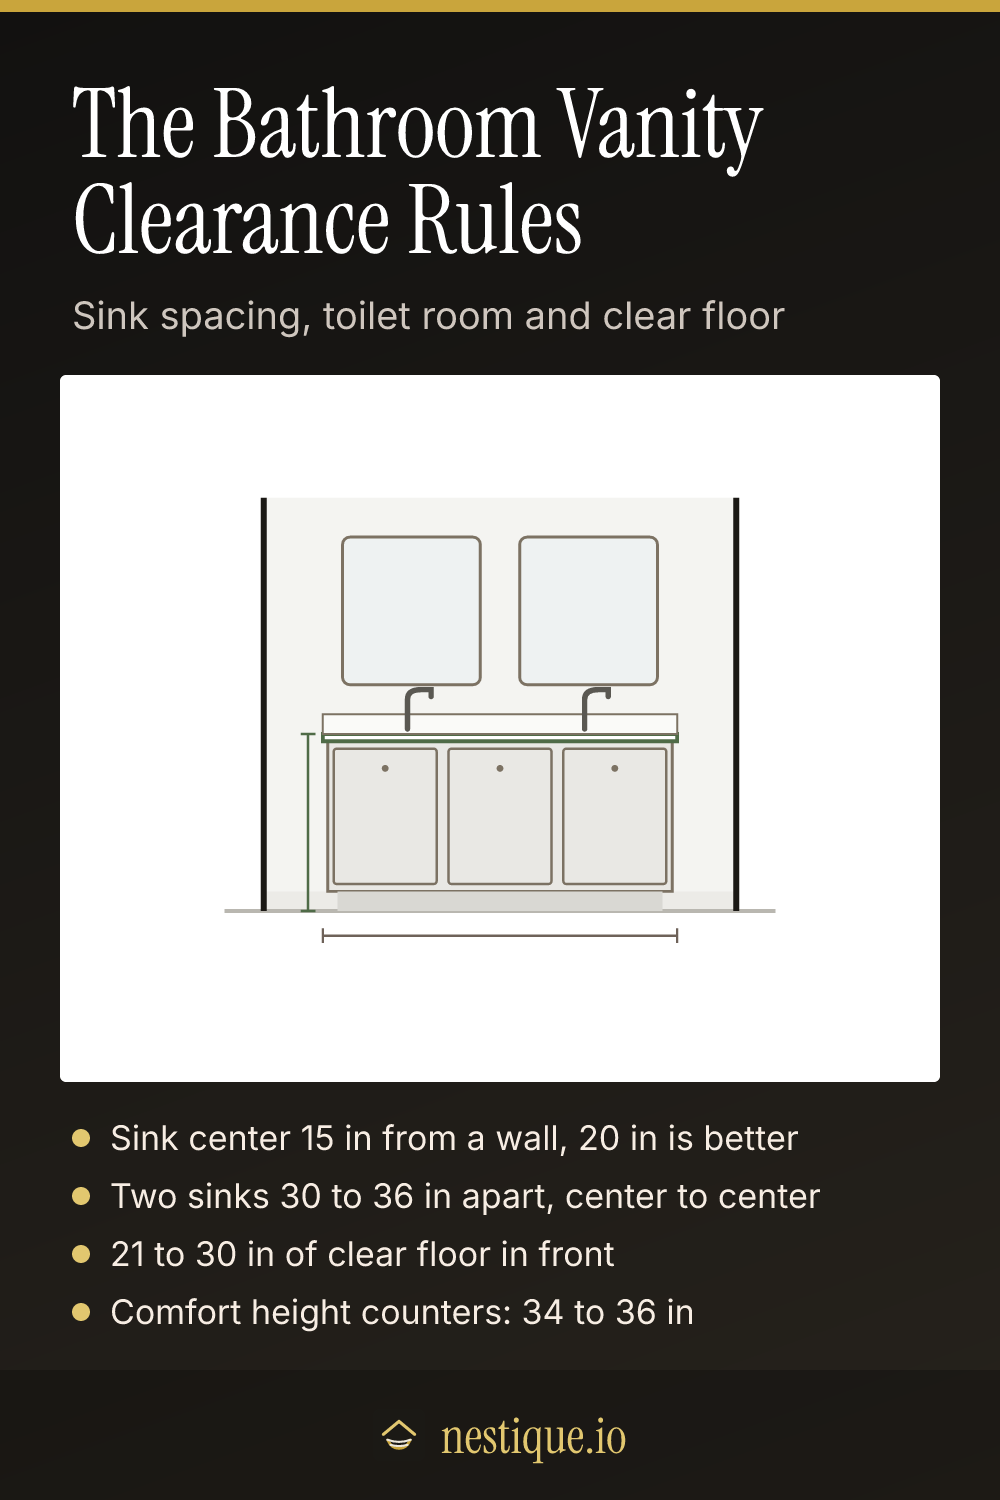
The plan redraws to scale with the vanity, its sinks, the toilet, the tub and the door swing. The shaded area in front of the vanity is the clear floor. Tap the widths under the plan to compare them. Green is a good fit, amber is tight (it meets the code minimum but not the recommended space) and red won’t work. The width marked “Best” is the one we would choose. Below the result, a front view shows the vanity, mirror and faucets at your counter height. Save the plan as an image for your contractor.
The rules behind the verdicts
Two sets of numbers sit behind each check. The minimums come from the model plumbing code that most US building codes follow. The recommended sizes come from the bathroom planning guidelines published by the NKBA, the trade association for kitchen and bath designers. Local codes vary, so treat the minimums as a floor and check with your inspector.
Sink to side wall: 15 inches minimum, 20 inches recommended. Measured from the center of the sink to the nearest side wall or tall cabinet. Under 15 inches you can’t lean over the sink without hitting your elbow.
Between two sinks: 30 inches minimum, 36 inches recommended. Measured center to center. At 30 inches, two people can use the sinks at once if they don’t mind bumping elbows. At 36 inches it’s comfortable. A double vanity puts each sink a quarter of the way in from its end, so a 60 inch double gives 30 inches and a 72 inch double gives 36.
Toilet: 15 inches minimum, 18 inches recommended. From the center of the toilet to the side of the vanity, and to the wall on its other side. The calculator draws the toilet at 18 inches from its wall. When the wall is short, it slides the toilet in to 15 inches before giving up on a size.
Clear floor in front: 21 inches minimum, 30 inches recommended. Measured from the front of the vanity to the nearest wall, tub or door swing. A door that swings into that space counts, because you can’t open it while someone stands at the sink.
The door can’t hit the vanity. A door hinged right beside the vanity sweeps a 30 inch square. The calculator moves the vanity out of the way when it can, and fails the size when it can’t.
Comfort height: 34 to 36 inches. Older vanities are 30 to 32 inches tall, which makes most adults stoop. Comfort height vanities sit close to kitchen counter height. The lower height still suits a children’s bathroom.
Assumptions
The vanity is centered in the wall left beside the toilet. Sinks are centered on a single vanity and a quarter in from each end on a double. The toilet is 20 inches wide and 28 inches deep, the tub is a standard 60 by 30 inch alcove tub starting in the left corner of the far wall, and the door is 30 inches wide. Side walls are treated as full height; a half wall or an open side doesn’t need the 15 inch sink clearance.
The calculator doesn’t model a shower, a linen tower or the drain location. If you’re keeping the existing plumbing, the sink will need to sit near the current drain, which can matter more than any of these rules.
Worked example
Say the bathroom is 8 by 8 feet, with the toilet on the left of the vanity wall and the door in the wall opposite.
- Single vanity: every width up to 60 inches passes. The calculator suggests 48 inches, which leaves 30 inches from the sink center to the right wall, 24 inches from the toilet and 45 inches of clear floor in front.
- Double vanity: a 60 inch double is tight. Its sinks are 30 inches apart and the right-hand sink is 15 inches from the wall, both at the code minimum. A 72 inch double doesn’t fit beside the toilet.
Take the toilet off this wall and the same 8 foot wall takes a 72 inch double that passes everything: 36 inches between sinks and 30 inches from each sink to the wall.
Now try a 5 foot wall with the toilet beside the vanity. Only a 30 inch vanity fits, and only with the toilet 15 inches from its wall, 15 inches to the vanity and the sink 15 inches from the far wall. It is legal but tight. A 24 inch vanity is no better: centered in the same gap, its sink also ends up 15 inches from the wall.
Pin it for later
Bathroom Vanity Size Calculator FAQ
What size vanity do I need for my bathroom?
Measure the wall, then take off the space the toilet needs: about 18 inches from the wall to the toilet center and another 18 to the vanity, 15 at the very least. The widest standard vanity that fits what is left, with the sink 15 inches or more from any side wall, is usually the right one. Most hall baths end up with a 30 to 48 inch single vanity.
How wide does a double vanity need to be?
At least 60 inches, and 72 inches is better. Plumbing codes ask for 30 inches between sink centers, and the NKBA recommends 36 inches so two people can use the sinks at once. A 48 inch double puts the sinks only about 24 inches apart.
How much space do you need in front of a vanity?
The model plumbing code asks for at least 21 inches of clear floor in front of a sink, measured to a wall, tub or door. The NKBA recommends 30 inches. A narrow-depth vanity, 18 inches instead of 21, gains 3 inches in a tight room.
How far should a toilet be from a vanity?
At least 15 inches from the center of the toilet to the side of the vanity, and 18 inches is more comfortable. The same 15 inch minimum applies from the toilet center to the wall on its other side.
What is the standard height of a bathroom vanity?
Older vanities are 30 to 32 inches high. Comfort height vanities are 34 to 36 inches, close to kitchen counter height, and suit most adults better. A children's bathroom may still be better at the lower height.