How to use the wainscoting height calculator
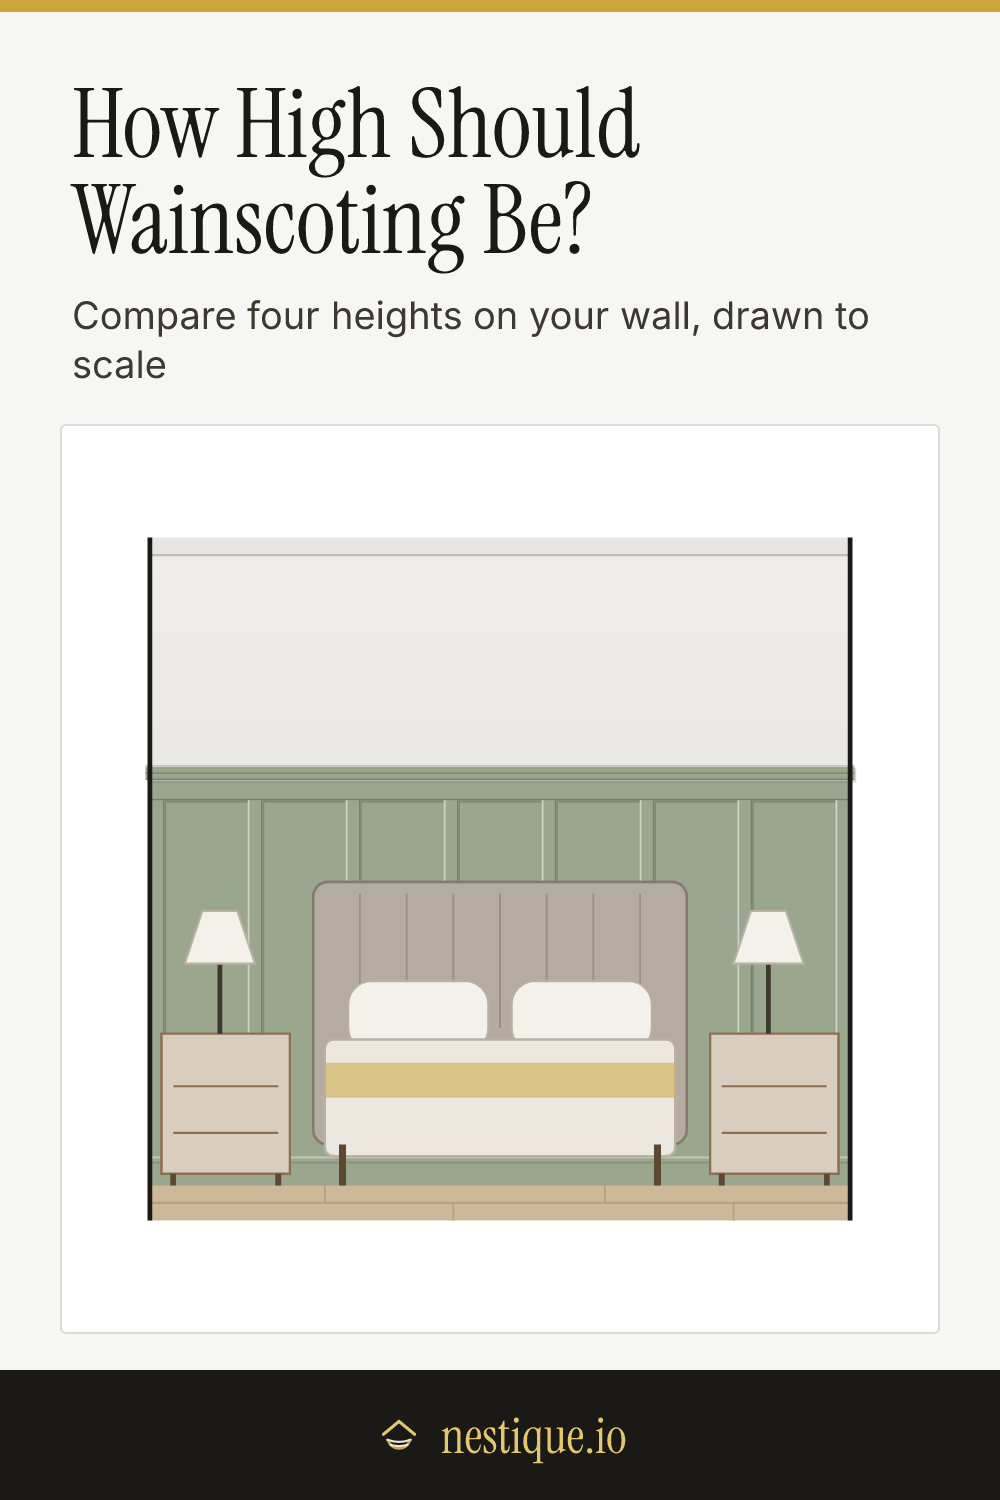
Start with the style: raised panel, flat panel, beadboard or board and batten. The style changes how the paneling looks, not where the cap goes, so you can try them all at every height.
Next, enter the ceiling height and the width of the wall. Measure the ceiling from the finished floor. Type it the way you would write it (8’ or 96”) or tap the minus and plus buttons, and switch to centimeters with the unit toggle if you prefer.
Then tell the calculator what lives on the wall:
- Furniture: a sofa, a bed or a sideboard, or none. Each one has a typical height (34 inches for a sofa back, 52 for a headboard), shown as a dashed line on the drawing.
- Window: whether the wall has one, how high the sill is off the floor, and how tall the window is.
The calculator draws the wall with each standard height side by side: one third of the ceiling, chair-rail height, two thirds of the ceiling, and just above the furniture. Each is marked as working or worth a second look, and the one marked Best is the height we would choose. Tap any of them to see it full size with the reasons, the panel layout and the measurements. Pick a color for the paneling, then save the drawing as an image.
The rules behind the heights
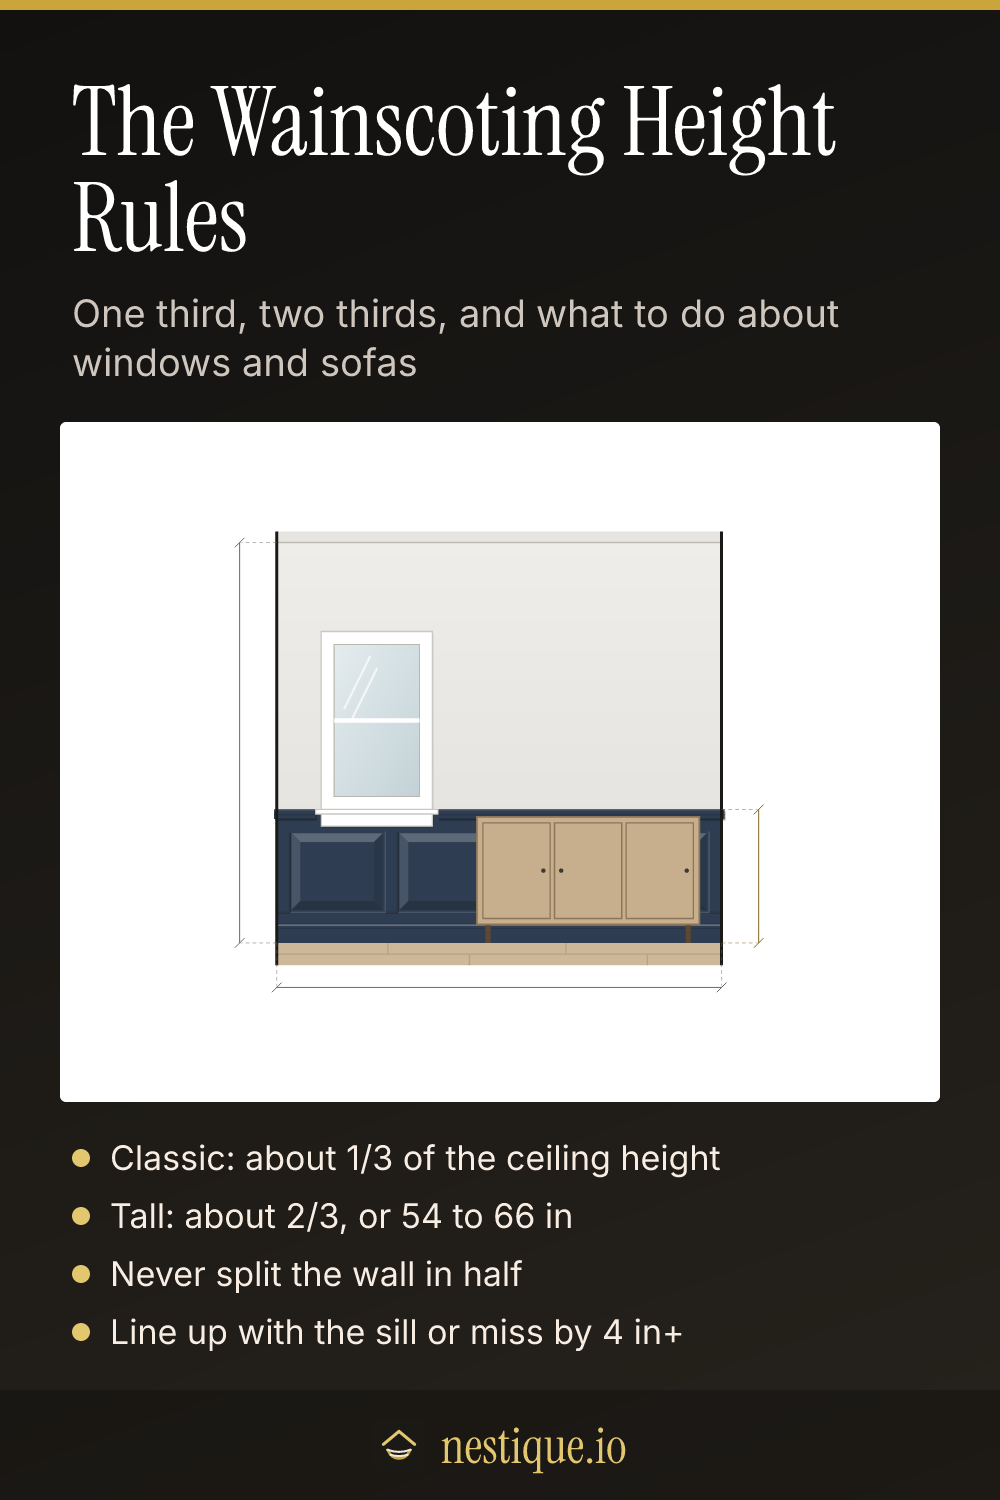
One third is the classic. Traditional wainscoting caps out at about a third of the ceiling height. On an 8 foot ceiling that is 32 inches, on a 9 foot ceiling 36 inches. It suits dining rooms, hallways and anywhere you want a traditional look.
Chair rail sits at 36 inches. A chair rail is meant to stop chair backs from scuffing the wall, so it stays near 32 to 36 inches whatever the ceiling height. On tall ceilings it ends up well below a third, which is fine for a working room.
Two thirds is the modern tall look. Paneling that runs about two thirds of the way up, usually 54 to 66 inches on 8 and 9 foot ceilings, makes a room feel tailored and works well behind beds and sofas. Leave at least a foot or so of plain wall above it.
Never split the wall in half. A cap at the halfway point divides the wall into two equal bands, and equal bands look static. Go clearly lower or clearly higher.
Line up or miss on purpose. If the cap lands within an inch of the window sill, the two read as one line, which looks deliberate. If it misses by 2 or 3 inches, it looks like a measuring error. The same goes for furniture: a cap that peeks just above a sofa back, or hides just behind it, looks accidental. Clear the furniture by about 6 inches or drop well below it.
Assumptions
The ceiling height is the finished floor to the ceiling, and the paneling starts on top of a 5 inch baseboard. The cap is a 2 1/2 inch chair-rail style molding, and the height quoted is the top of the cap.
Furniture heights are typical: a 34 inch sofa back, a 52 inch headboard and a 34 inch sideboard. Measure your own pieces if they are much taller or lower. The window sill height is the bottom of the window trim, and the paneling stops under the apron.
Raised and flat panels use 1x4 stiles and rails with panels about 26 inches wide, adjusted so every panel matches. Board and batten uses battens about 16 inches apart. Beadboard is counted in 4 by 8 foot sheets.
Worked example
Take an 8 foot ceiling and a 12 foot wall with a sofa against it and a window whose sill sits 30 inches off the floor.
- One third (32 inches) lands 2 inches below the sofa back and only 2 inches above the sill. Two near misses, so it gets flagged.
- Chair rail (36 inches) sits 2 inches above the sofa back, leaving a thin sliver of paneling peeking out. Flagged.
- Two thirds (64 inches) clears the sofa by 30 inches and stops at the window casing on each side. It works, and it is the one the calculator suggests. In flat panels, that is five panels about 24 5/8 inches wide.
- Above the furniture (40 inches) clears the sofa back by 6 inches. It also works, for a lower, more traditional look.
Now take the sofa off that wall and raise the sill to 32 inches. The one-third height lines up exactly with the sill, and it becomes the best choice.
Pin it for later
Wainscoting Height Calculator FAQ
What is the standard height for wainscoting?
The classic rule is about one third of the ceiling height, which is 32 to 36 inches on an 8 foot ceiling. Taller wainscoting at about two thirds of the wall, 54 to 66 inches, is the other common choice and looks more modern. Both beat splitting the wall in half.
How high should wainscoting be with 9 foot ceilings?
One third of a 9 foot ceiling is 36 inches, and two thirds is 72 inches. Many people settle on 36 to 42 inches for a traditional look or 60 to 72 inches for a tall one. Check the result against your window sills and furniture before you commit.
Should wainscoting line up with the window sill?
If the cap is within a few inches of the sill, yes: line them up so they read as one line. If it would miss by an inch or three, it looks like a mistake, so move it several inches higher or lower instead.
How high should wainscoting be behind a sofa?
Keep the cap clear of the sofa back. Either drop it well below the back so the sofa hides it, or take it about 6 inches above so the paneling frames the sofa. A cap that lands right at the top of the sofa back looks accidental.
Is chair rail the same as wainscoting?
Not quite. A chair rail is the single molding that protects the wall from chair backs, usually 32 to 36 inches off the floor. Wainscoting is the paneling below it, and the chair rail often caps the top of the wainscoting.