How to use the accent wall designer
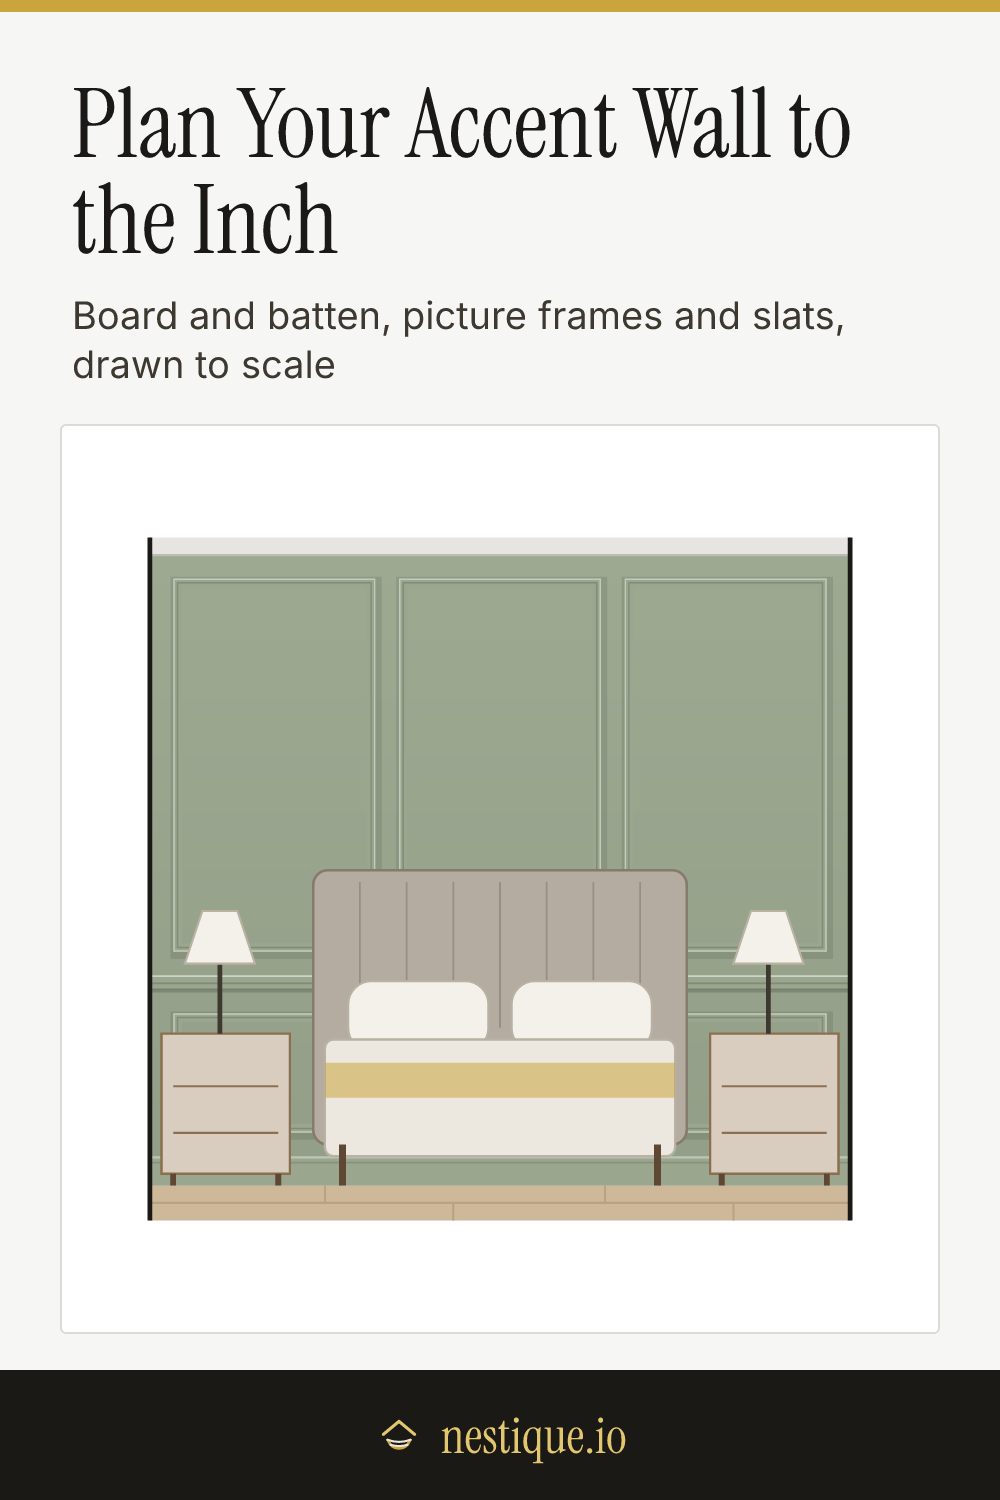
Start with the style. Board and batten, picture-frame molding, slat wall, shiplap and grid each lay out differently, so the designer redraws the wall as soon as you tap one.
Next, enter the wall. Measure the width from corner to corner at the height where the trim will go, and the height from the floor to the ceiling. Type it the way you would write it (12’ or 144”) or tap the minus and plus buttons. Switch to centimeters with the unit toggle if you work in metric.
Then fine-tune the style:
- Board and batten and grid: choose how high the paneling goes (one third, two thirds or full height) and the spacing you would like between battens.
- Picture frame: choose one tall row of boxes or two rows split by a chair rail, how many boxes go across, and the gap between them.
- Slat wall: choose the slat width and the gap you would like.
- Shiplap: choose the board size.
Pick a paint color or a wood tone, decide whether the trim matches the wall or stays white, and add a sofa, bed or console so you can judge the scale. The result panel lists every measurement you need to mark the wall, and the materials list shows how many pieces to cut, how long, and how many boards to buy. Save the drawing as an image to take to the lumberyard.
The rules behind the layouts
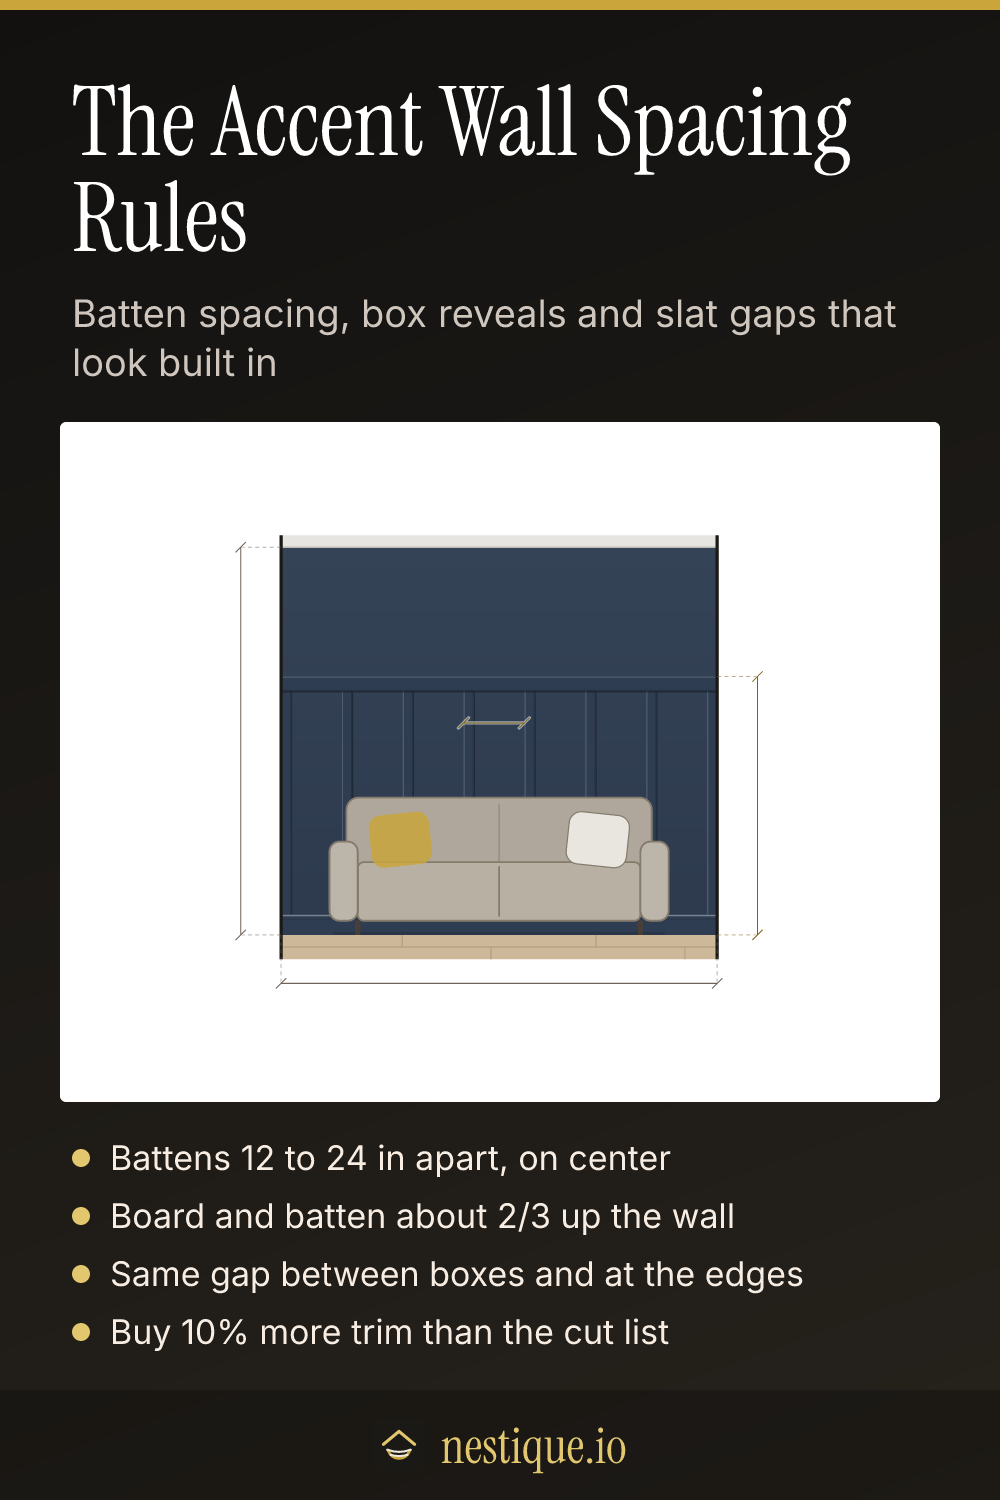
Make every bay equal. The spacing you ask for is a target, not a fixed number. A 12 foot wall rarely divides evenly by 16 inches, so the designer counts how many bays fit, then spreads the leftover across all of them. You get a batten tight in each corner and identical gaps in between, which is what makes paneling look planned.
Board and batten: 12 to 24 inches apart. Most walls use battens 12 to 24 inches apart, center to center, with 16 inches the most common. Below 12 the wall gets busy; above 24 the bays start to look empty. The usual height is about two thirds of the wall, so the top rail sits around 64 inches on an 8 foot ceiling, above a sofa back or a headboard.
Picture frames: one gap everywhere. Pick a single reveal, normally 3 to 6 inches, and use it between boxes and at every edge: the corners, the ceiling, the baseboard and the chair rail. Matching reveals are the whole trick. On a two-row wall the chair rail sits at about a third of the wall height, and the upper and lower boxes line up.
Slats: adjust the gap, not the slat. Slat walls look best with a slat in each corner. The designer finds the slat count closest to your gap, then tweaks the gap so it fits exactly. Cut a spacer block to that width and use it for every slat.
Shiplap: avoid a sliver at the ceiling. If the last row would be thinner than about 1 1/2 inches, rip the first and last boards to the same width instead. It looks deliberate rather than squeezed in.
Assumptions
Battens are 1x3 boards (2 1/2 inches wide) and rails are 1x4 (3 1/2 inches), the usual stock for board and batten. Picture-frame boxes use molding about 1 1/2 inches wide. Shiplap covers about 3/8 inch less than its face width, because of the lap, and leaves a 1/8 inch gap.
The baseboard is 5 inches tall, and the paneling starts on top of it. Slat walls run floor to ceiling. Trim comes in 8 foot lengths, and the board count packs short pieces onto shared boards, then adds 10% for mistakes and the odd warped board. Very long slats use 10 or 12 foot boards.
The layout assumes a plain wall. Outlets, switches, windows and doors are not modeled, so check where your battens land before you nail them up, and plan to cut around any boxes.
Worked example
Say the wall is 12 feet wide with an 8 foot ceiling, and you want board and batten two thirds of the way up with battens about 16 inches apart.
- The top rail sits at 64 inches, two thirds of 96. The 1x4 rail runs the full 144 inches.
- Ten battens fit, with nine equal bays. Each batten lands 15 3/4 inches from the last, center to center, leaving 13 1/4 inches of wall between them.
- Each batten is 55 1/2 inches long, from the top of the 5 inch baseboard to the bottom of the rail.
- Materials: 58.3 linear feet of trim, which works out to 14 boards, 8 feet long, once you allow 10% extra.
Switch the same wall to picture-frame molding with two rows and a 4 inch gap, and the designer suggests four boxes across. Each box is 31 inches wide. The chair rail tops out at 32 inches, the upper boxes are 56 inches tall, and the lower boxes are 16 1/2 inches tall, with 4 inches of wall showing everywhere around them.
Pin it for later
Accent Wall Designer FAQ
How far apart should board and batten be?
Most board and batten walls space the battens 12 to 24 inches apart, center to center, and 16 inches is the most common choice on an 8 foot wall. Wider spacing looks calmer, closer spacing looks more detailed. Whatever you pick, adjust it slightly so every bay comes out the same width.
How do you lay out picture-frame molding evenly?
Decide on one gap, usually 3 to 6 inches, and use it everywhere: between boxes, at the corners, under the ceiling and above the baseboard. Subtract all the gaps from the wall width and divide what is left by the number of boxes. That gives the box width, and every reveal matches.
How high should board and batten go?
The usual heights are about two thirds of the wall (64 inches on an 8 foot ceiling), one third (around 32 to 36 inches, like a chair rail), or the full height to the ceiling. Two thirds suits a living room or bedroom wall with a sofa or headboard in front of it.
How much trim do I need for an accent wall?
Add up every piece: each batten or slat times its length, plus the rails or the four sides of every box. Divide by 8 feet to get boards, then buy about 10% extra. The cut list in the designer does this for you and packs short pieces onto shared boards.
What is the gap between slats on a slat wall?
Gaps of 1/2 to 2 inches are common, with 3/4 to 1 inch the most popular. Pick the gap you like, then adjust it by a hair so a slat lands tight in both corners. Cut a spacer block to that exact width and use it for every slat.