How to use the stair calculator
Start with the total rise: the height from the finished floor at the bottom to the finished floor at the top. Measure it where the stair will land, and include the flooring on both levels. If the floors aren’t finished yet, add the thickness of what is going down. A typical 8 foot ceiling works out to about 105 inches floor to floor.
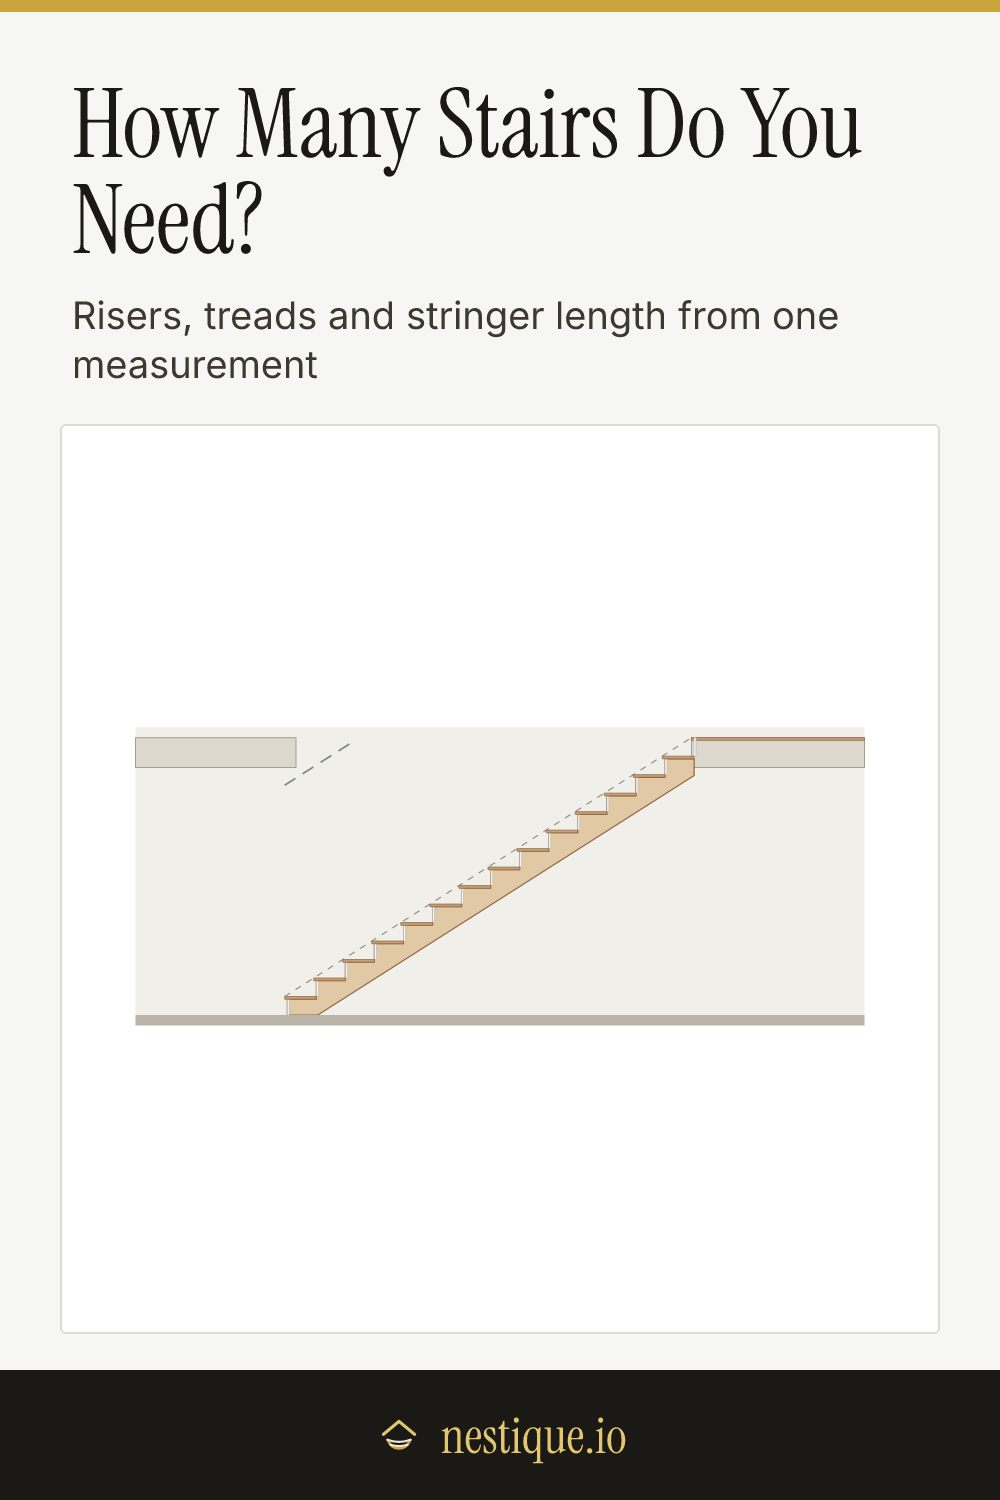
The calculator then lays out a straight stair and draws it from the side, to scale. You get:
- Risers and treads. How many steps, and how tall and deep each one is, to the nearest 1/16 inch.
- Total run. How far the stair reaches across the floor, from the first riser to the last.
- Stair angle. Most comfortable stairs land between 30 and 37 degrees.
- Stringer length. The diagonal the stringer covers, and the shortest standard board that covers it with a little to spare for the end cuts.
If the space is tight, turn on The run is limited and enter how much floor you have, from where the first riser will sit to the face of the top riser. The calculator fits the stair into that run if a legal stair fits, and tells you how much run you need if it doesn’t.
Then fine-tune the rest:
- Nosing. How far each tread overhangs the riser below. An inch is typical.
- Tread thickness. The finished tread, usually about an inch. The stringer’s bottom is cut down by this much so the first step comes out the same height as the others.
- Stringer board. 2x12 or 2x10. The calculator checks how much solid wood is left under each notch.
- Headroom. The clear height straight up from the nosings to the lowest thing overhead, usually the edge of the floor opening above. The drawing places the ceiling edge where that headroom falls.
Switch to centimeters with the unit toggle. Every check is listed under the result: green passes, amber is legal but worth a look, and red fails. Save the drawing as an image to take to the lumberyard.
The rules behind the checks
These are the limits in the International Residential Code (IRC), which most US towns adopt for houses. Some places amend them, so confirm with your building department before you cut stringers.
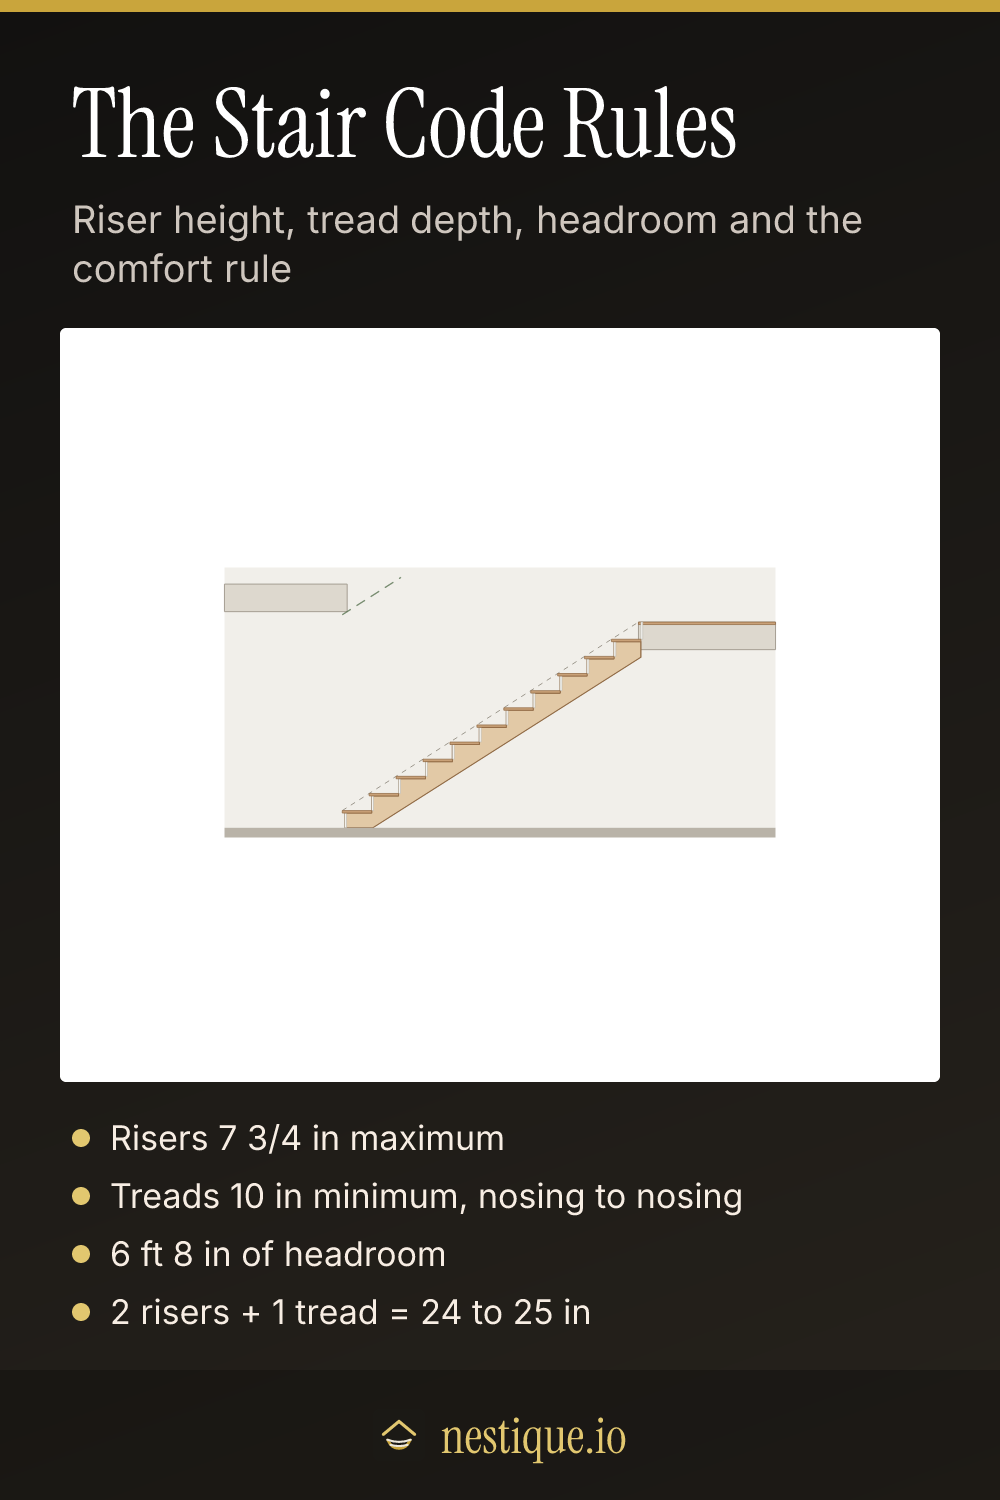
Risers: 7 3/4 inches maximum. The calculator finds the fewest risers that stay under the limit, then looks at one or two more and keeps whichever lands closest to 7 1/4 inches, the middle of the comfortable range. A riser over 7 1/2 inches passes but gets a caution. All risers come out equal, which matters: the IRC allows only 3/8 inch of difference between the tallest and shortest riser in a flight.
Treads: 10 inches minimum, nosing to nosing. The run is measured from the front of one nosing to the front of the next, which is the same as riser face to riser face. With an open run, the calculator sizes the tread with the comfort rule below and keeps it between 10 and 12 inches.
Nosing: 3/4 to 1 1/4 inches. Treads shorter than 11 inches need a nosing so your foot has somewhere to land. With 11 inch treads or more you can leave it off. More than 1 1/4 inches and toes catch under it on the way up.
Headroom: 6 feet 8 inches. Measured straight up from the sloped line through the nosings, shown dashed on the drawing, to the ceiling or floor framing overhead. The green dashed line marks 6 feet 8 inches above the nosings; the ceiling edge has to stay above it.
One flight: 151 inches maximum. A single run of stairs can climb at most 12 feet 7 inches. Past that, the code wants a landing partway up.
Comfort: two risers plus a tread = 24 to 25 inches. This old rule matches a normal stride. Outside the range the stair is still legal but feels choppy or stretched, so it only earns a caution.
Stringer throat: 5 inches. Each notch cut into a stringer removes wood. What is left between the inside corner of a notch and the bottom edge of the board is the throat, and builders keep at least 5 inches of it. A 2x12 does that for most stairs; a 2x10 usually doesn’t, so it gets a caution or a fail.
Assumptions
The calculator plans one straight flight with equal risers, the upper floor serving as the top tread. It does not lay out landings, winders or spiral stairs. The stringer length is the plain diagonal from the floor to the top of the run; the plumb cut at the top and the level cut at the bottom come out of the extra board length.
Stair width isn’t asked for. The IRC asks for 36 inches clear above the handrail height, and handrails between 34 and 38 inches above the nosings on any flight with four or more risers. Plan a stringer every 16 inches or so across the width, with a middle stringer on any stair wider than about 36 inches.
Worked example
Say your floors are 108 inches apart and the run is open.
- Risers: 108 divided by 7 3/4 is 13.9, so 14 risers is the minimum, at 7 11/16 inches each. That is legal but steep. Fifteen risers come out at 7 3/16 inches, closer to the comfortable 7 1/4, so the calculator uses 15.
- Treads: 14 of them. Twice 7.2 is 14.4, and 25 minus that leaves a 10 9/16 inch tread (rounded down to the 1/16).
- Total run: 14 treads of 10 9/16 inches is 147 7/8 inches, about 12 feet 4 inches.
- Stringer: the diagonal of 108 by 147 7/8 is about 15 feet 3 inches, so you buy 16 foot 2x12s.
- Angle: about 34 degrees.
Now say the hallway only gives you 130 inches. Fifteen risers would need 14 treads of 9 1/4 inches, which fails. Fourteen risers need only 13 treads, so they fit at 10 inches each. The risers go up to 7 11/16 inches and the stride runs a little long, so both earn a caution, but every check is within code.
Pin it for later
Stair Calculator FAQ
How do you calculate the number of stairs?
Divide the total rise (finished floor to finished floor) by 7 3/4 inches and round up. That is the fewest risers allowed. For a 105 inch rise that gives 14 risers of 7 1/2 inches; 15 risers of 7 inches is easier to climb. There is always one fewer tread than risers, because the upper floor is the last step.
What is the maximum riser height for stairs?
Most US homes follow the IRC limit of 7 3/4 inches, with every riser in a flight within 3/8 inch of the others. Around 7 to 7 1/2 inches is the comfortable range. Local codes can differ, so check with your building department before you cut.
What is the minimum tread depth?
Ten inches, measured from the front of one nosing to the front of the next. Treads under 11 inches also need a nosing of 3/4 to 1 1/4 inches. Eleven inches or more feels noticeably roomier underfoot.
How much headroom do stairs need?
At least 6 feet 8 inches, measured straight up from the sloped line that touches the front of every nosing to the lowest thing overhead, usually the edge of the floor opening above.
How long should a stair stringer be?
The stringer runs along the diagonal of the stair, so its length is the square root of the total rise squared plus the total run squared. Buy the next standard board length up, and use 2x12s: a 2x10 often leaves less than the 5 inches of solid wood a cut stringer should keep under each notch.
What is the 2R + T rule for stairs?
Twice the riser height plus the tread run should come to about 24 to 25 inches. It matches a normal walking stride, so a 7 inch riser pairs with an 11 inch tread and a 7 1/2 inch riser with a 10 inch tread.