How to use the kitchen remodel cost calculator
Pick a finish level at the top. Budget means stock cabinets, laminate or entry-level stone and basic appliances. Mid-range means semi-custom cabinets, stone counters and good appliances. High-end means custom cabinets, premium stone or tile and professional-style appliances.
Enter the kitchen’s width and length, wall to wall. Type feet and inches (10’ 6”) or a decimal (10.5), or tap the minus and plus buttons. The calculator works out the floor area, then estimates the cabinet run along the walls and the countertop and backsplash areas from that run.
Choose what happens to the cabinets: replace them, reface them with new doors and veneer, paint them, or keep them as they are. Pick a countertop material, or keep the counters you have. Then switch the other parts of the project on or off: appliances, flooring, backsplash, lighting and electrical, demolition, moving the sink or other plumbing, and changing the layout.
Set where you live. Building costs run lower than average in some areas and higher in others, and the area setting scales every line to match.
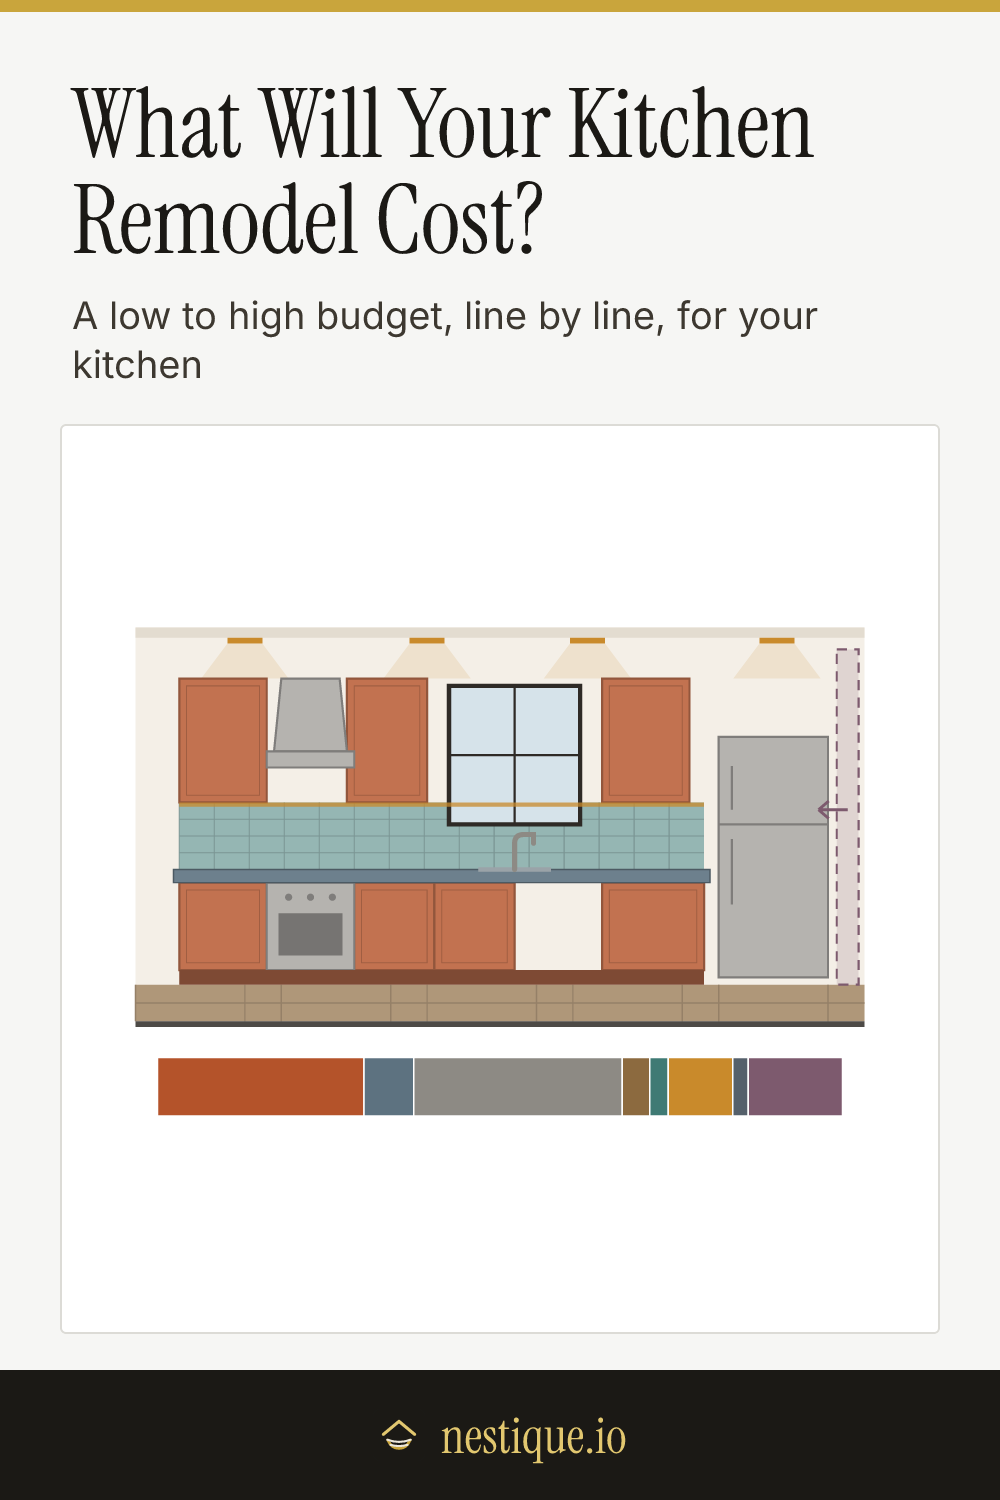
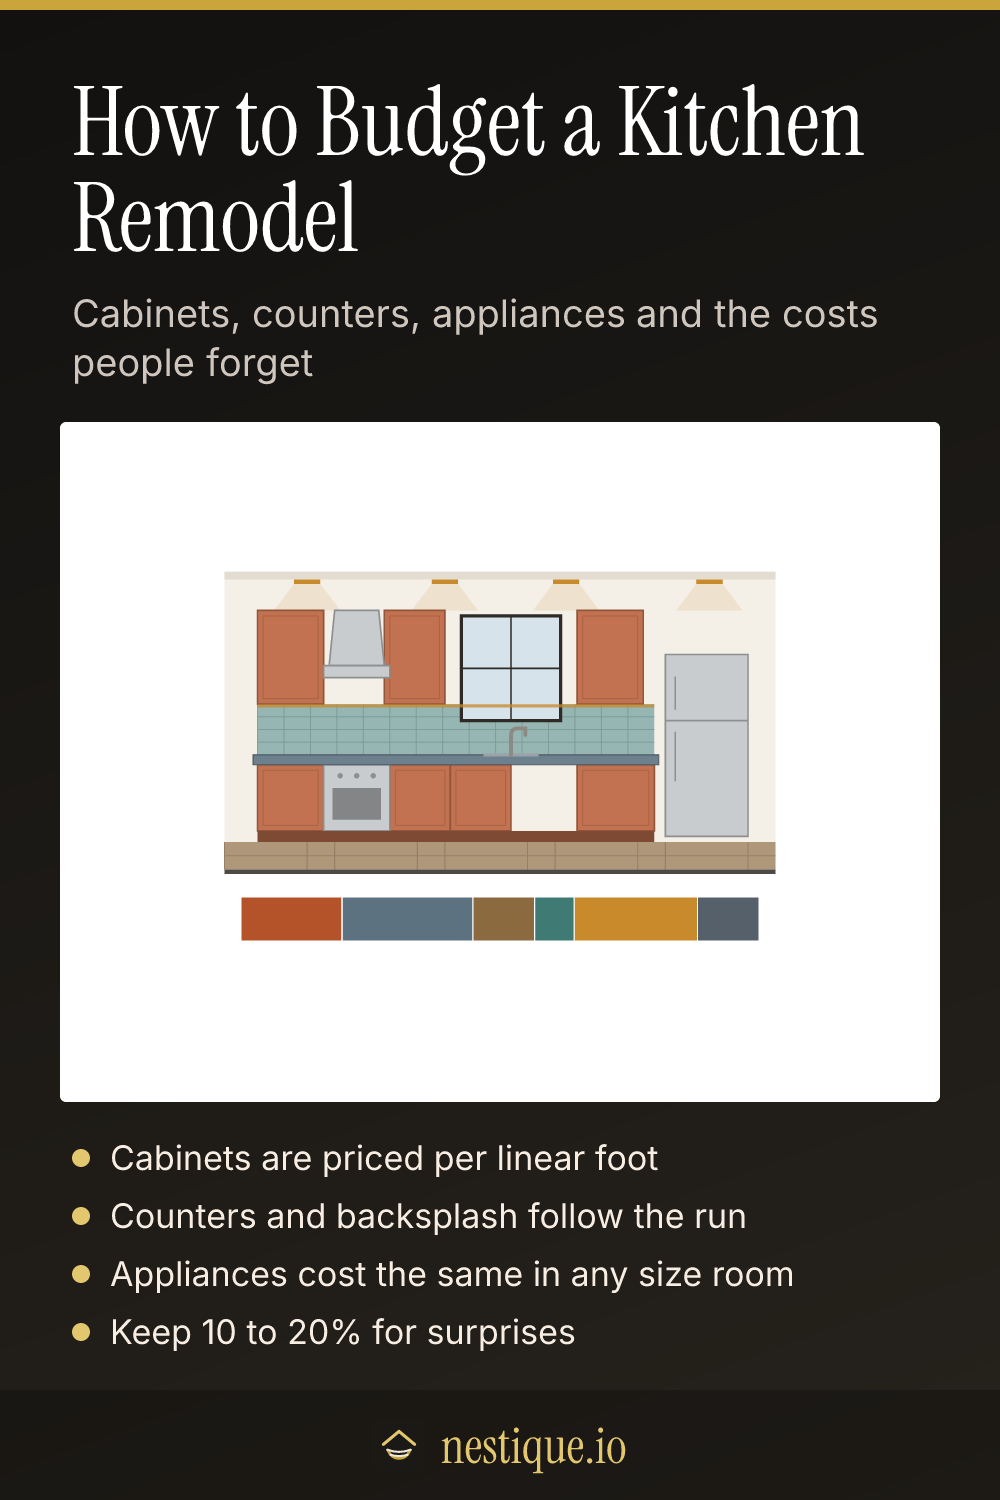
The total updates as you go. The drawing colors each part of the kitchen that is in the project, and the bar under it shows how the money splits between the line items. The table below the total gives a low to high estimate for every item.
Once you have real quotes, open Edit the prices and put them in. Each price is per linear foot of cabinets, per square foot of counter or floor, or for the whole job. Reset puts a price back to the typical range. Save the result as an image to bring to a meeting with a contractor.
The rules behind the estimates
Cabinets are priced per linear foot of run. Cabinet makers and contractors quote per linear foot of wall the cabinets cover, with base and wall cabinets together. The calculator estimates the run as a little under half the room’s perimeter, because doors, windows, the fridge and openings take up the rest. A 10 by 15 foot kitchen gets about 22.5 linear feet.
Countertops and backsplash follow the cabinets. A standard countertop is 25 1/2 inches deep, so each foot of cabinet run carries a little over 2 square feet of counter. The backsplash fills the 18 inch gap between the counter and the wall cabinets, 1.5 square feet per foot of run.
Flooring and demolition are priced on the floor area. The whole floor is counted, including under the cabinets, which is how many installers lay a new floor in a remodel.
Appliances, lighting, plumbing and layout changes are priced per job. An appliance package costs about the same in a small kitchen as in a large one, which is why small kitchens cost more per square foot.
Finish level changes the price, not the quantity. A high-end kitchen uses the same amount of countertop as a budget one. The material and the labor to install it cost more.
Assumptions
Prices are typical 2026 US installed ranges for each item, gathered from commonly published cost guides. They include materials and labor but not permits, design fees, or a general contractor’s overhead when one runs the job, which can add 10 to 20%. Local prices can sit well outside these ranges, so the area setting is a starting point, not a guarantee.
The kitchen is a single rectangular room. An island, a pantry wall or a peninsula adds cabinet run and countertop, so raise the cabinet and counter prices to cover them. Structural work, rewiring a whole house panel, repairing hidden water damage and new windows are not included.
Totals are rounded to the nearest $10, or $100 above $10,000, because a remodel estimate is never accurate to the dollar.
Worked example
Say the kitchen is 10 by 15 feet, mid-range finishes, average cost area. The plan is new cabinets, quartz countertops, new appliances, flooring, backsplash, lighting and demolition. The floor is 150 square feet, and the cabinet run comes to 22.5 linear feet.
- New cabinets: 22.5 linear feet at $300 to $650 is $6,750 to $14,600.
- Quartz countertops: 47.8 square feet at $60 to $150 is $2,870 to $7,170.
- Appliances: $5,000 to $12,000 for the package.
- Flooring: 150 square feet at $7 to $14 is $1,050 to $2,100.
- Backsplash: 33.75 square feet at $20 to $40 is $680 to $1,350.
- Lighting and electrical: $1,800 to $4,500.
- Demolition and disposal: 150 square feet at $6 to $15 is $900 to $2,250.
The total is $19,000 to $44,000, about $127 to $293 per square foot. In a higher-cost area the same kitchen comes to $22,900 to $52,800. Adding a 10% reserve for surprises in an average area makes it $20,900 to $48,400.
Paying for the project
A kitchen remodel is one of the bigger checks most homeowners write, and many compare home equity line of credit rates before they start. Knowing your low and high totals first makes it easier to decide how much to borrow, if anything.
Pin it for later
Kitchen Remodel Cost Calculator FAQ
How much does a kitchen remodel cost in 2026?
A mid-range remodel of a 10 x 15 ft kitchen with new cabinets, quartz countertops, appliances, flooring, backsplash and lighting runs about $19,000 to $44,000 with typical US prices. Refacing or painting the cabinets and keeping the layout can bring that down a lot, and high-end finishes or moving walls can push it past $60,000.
What is the most expensive part of a kitchen remodel?
Cabinets are usually the biggest line, often a third or more of the budget, followed by appliances and countertops. Labor is built into each of those. Moving plumbing or walls adds large one-off costs on top.
Is it cheaper to reface or replace kitchen cabinets?
Refacing usually costs about 40 to 50% of new cabinets, because the cabinet boxes stay and only the doors, drawer fronts and outside veneer are new. It only makes sense when the boxes are sound and the layout already works. Painting costs less again.
How much should I set aside for surprises?
Most remodelers suggest keeping 10 to 20% of the budget in reserve. Old kitchens often hide water damage, outdated wiring or uneven floors that only show up once the cabinets come out. Turn on "Add 10% for surprises" to include a reserve.
How much does a small kitchen remodel cost?
Less in total, but more per square foot, because a small kitchen still needs a full set of appliances, a sink and lighting. A 7 x 10 ft kitchen with mid-range finishes comes to about $14,800 to $34,500 with the same scope as the worked example.