How to use the flooring pattern visualizer
Pick a pattern from the picture buttons at the top. Each one is drawn in your current wood tone, so you can compare the six layouts at a glance.
Then set up the floor:
- Wood tone. Choose from light oak, natural, honey, walnut, gray-washed and ebony. Every board gets its own grain and a slight color shift, the way real flooring varies from board to board.
- Plank width. 3, 5, 7 or 9 inches. Board length follows the width: longer boards for straight layouts, shorter fixed-length boards for herringbone and chevron, and slats for parquet blocks.
- Stagger. For a staggered floor, choose a random stagger or a regular one-third offset.
- Direction. Run the boards along the length of the room or across it. For herringbone and chevron, this sets which way the zigzag points.
- Room size. Enter the width and length wall to wall. Switch to centimeters with the unit toggle.
Turn on the furniture group to see a sofa, two chairs and a rug at real size. It is the quickest way to judge whether a plank width or a pattern feels too busy for the room. The result panel shows how much flooring to order, how many boards that is, and a table with the waste and order for every pattern in the same room.
The rules behind the waste factors
Flooring is cut to fit at every wall, and those offcuts are only partly reusable. That is why installers add a waste allowance on top of the room’s area. The figures used here are the ones most often quoted by installers and flooring makers:
- Straight and staggered: 10%. Cuts happen only at the ends of rows, and the offcut from one row often starts the next.
- Diagonal: 15%. Every board along every wall is cut at 45 degrees, and the offcuts are triangles.
- Herringbone and parquet: 15%. Short boards and blocks mean many more pieces meet the walls.
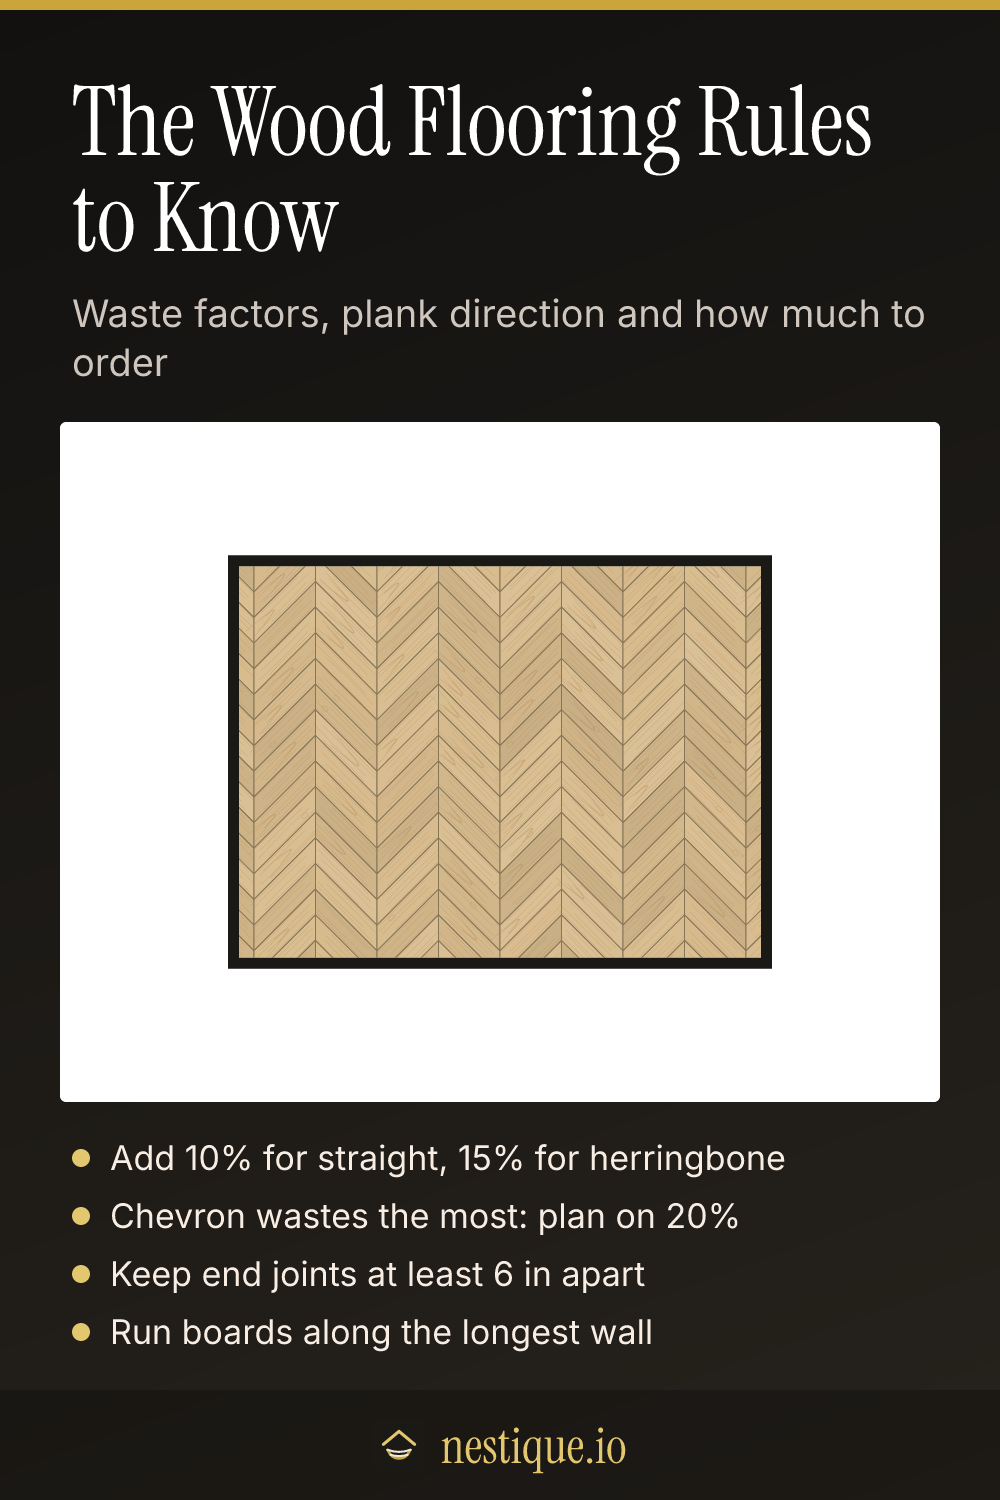
- Chevron: 20%. The angled ends leave the most unusable offcuts.
Stagger the end joints. In a staggered floor, joints in neighboring rows should sit at least 6 inches apart. Joints that line up form an H or a ladder that the eye picks out at once. The visualizer checks the smallest gap between joints in neighboring rows.
Run boards with the room. Running boards along the longest wall, or toward the main light source, makes a room look longer and hides seams. Herringbone and chevron point the same way.
Assumptions
The room is a plain rectangle. Closets, hearths and doorways are not modeled, and neither is the expansion gap of about half an inch that wood floors need at every wall. That gap is hidden by the baseboard and makes no real difference to the order.
Board lengths are representative. Real flooring usually comes in random lengths, so your stagger will look a little different. Box sizes vary by product, so divide the order by the square feet per box on your product and round up.
The waste factors assume a competent installer and a reasonably square room. Rooms with many corners or angled walls need more.
Worked example
Take a 12 x 14 foot living room with 5 inch planks.
- Area: 12 x 14 feet is 168 square feet.
- Staggered: add 10% and order 184.8 square feet. With 5 x 48 inch boards that is about 111 boards. A random stagger keeps neighboring end joints well over 6 inches apart.
- Herringbone: add 15% and order 193.2 square feet. The boards are 5 x 24 inches, so you need about 232 of them.
- Chevron: add 20% and order 201.6 square feet, about 242 boards.
So the herringbone floor needs about 8 more square feet than the staggered one, and chevron needs about 17 more. Those extra feet are worth knowing before you price out a patterned floor.
Pin it for later
Flooring Pattern Visualizer FAQ
How much extra flooring should I buy?
Add about 10% to the room area for straight and staggered layouts, 15% for diagonal, herringbone and parquet, and 20% for chevron. A 12 x 14 foot room is 168 square feet, so order about 185 square feet for a standard staggered floor.
Which way should wood flooring run?
Most people run planks along the longest wall or toward the main window, which makes the room look longer and hides the seams in the light. In a narrow room, running them across the width can make it feel wider. The visualizer lets you flip the direction and compare.
What is the difference between herringbone and chevron?
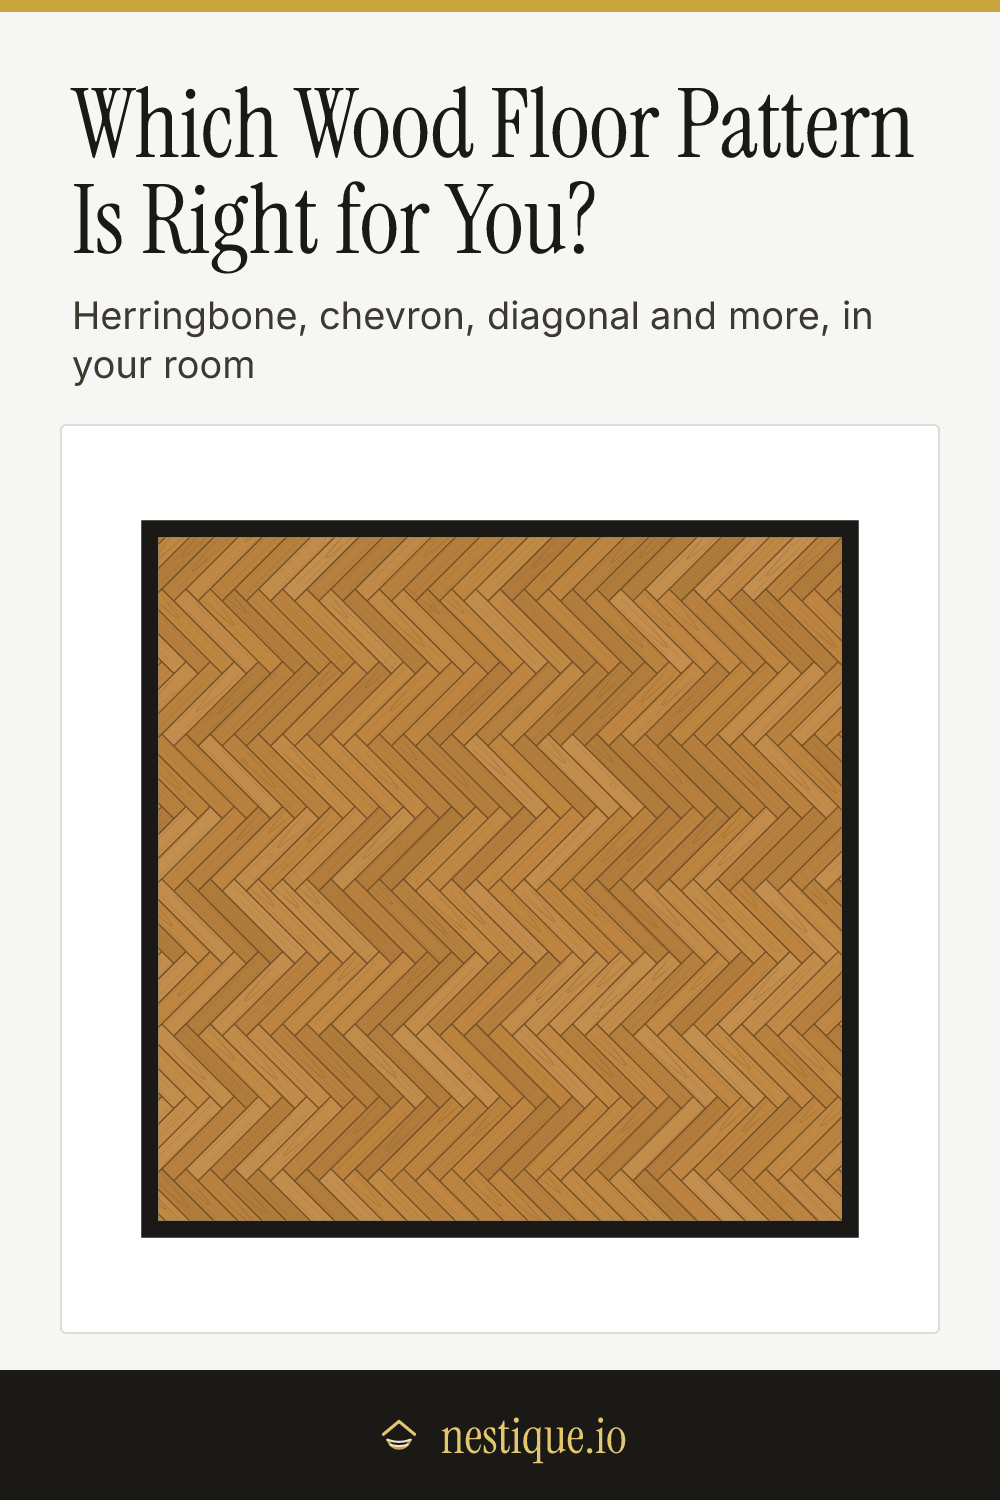
Herringbone uses rectangular boards that butt end to side in a zigzag. Chevron boards are cut at an angle at both ends so they meet in a clean point, forming a continuous V. Chevron needs specially cut boards and usually wastes a little more.
Do wide planks make a room look bigger?
Wide planks of 7 inches or more have fewer seams, which reads as calmer and more open, especially in large rooms. In a small room, very wide boards can look chunky. Narrow 3 inch strips suit traditional rooms and patterned layouts like herringbone.
How far apart should end joints be in a wood floor?
Keep the end joints in neighboring rows at least 6 inches apart, and avoid patterns where joints line up every other row. Wider planks look best with more stagger than that.