How to use the baseboard calculator
Choose the room shape at the top. Rectangle takes a length and a width. L-shape takes the overall length and width, then the size of the corner that is cut out of the rectangle to make the L. Wall list is for anything else: enter each wall one at a time, and tell the calculator how many outside corners there are.
Type sizes as 14’ 6” or 14.5, or tap the minus and plus buttons. The unit toggle switches to centimeters and gives lengths in meters.
Count the doors and pick the door width. Baseboard stops at the door casing, so the calculator takes the door plus a casing on each side out of the run. A wide opening with no door, such as an archway, can be counted as a door.
Pick the length of the pieces you plan to buy and the waste allowance. Turn on crown molding to add a run along the ceiling, and casing to add trim around the doors and windows. Casing can go on one side of each door or both, for a door between two rooms you are trimming.
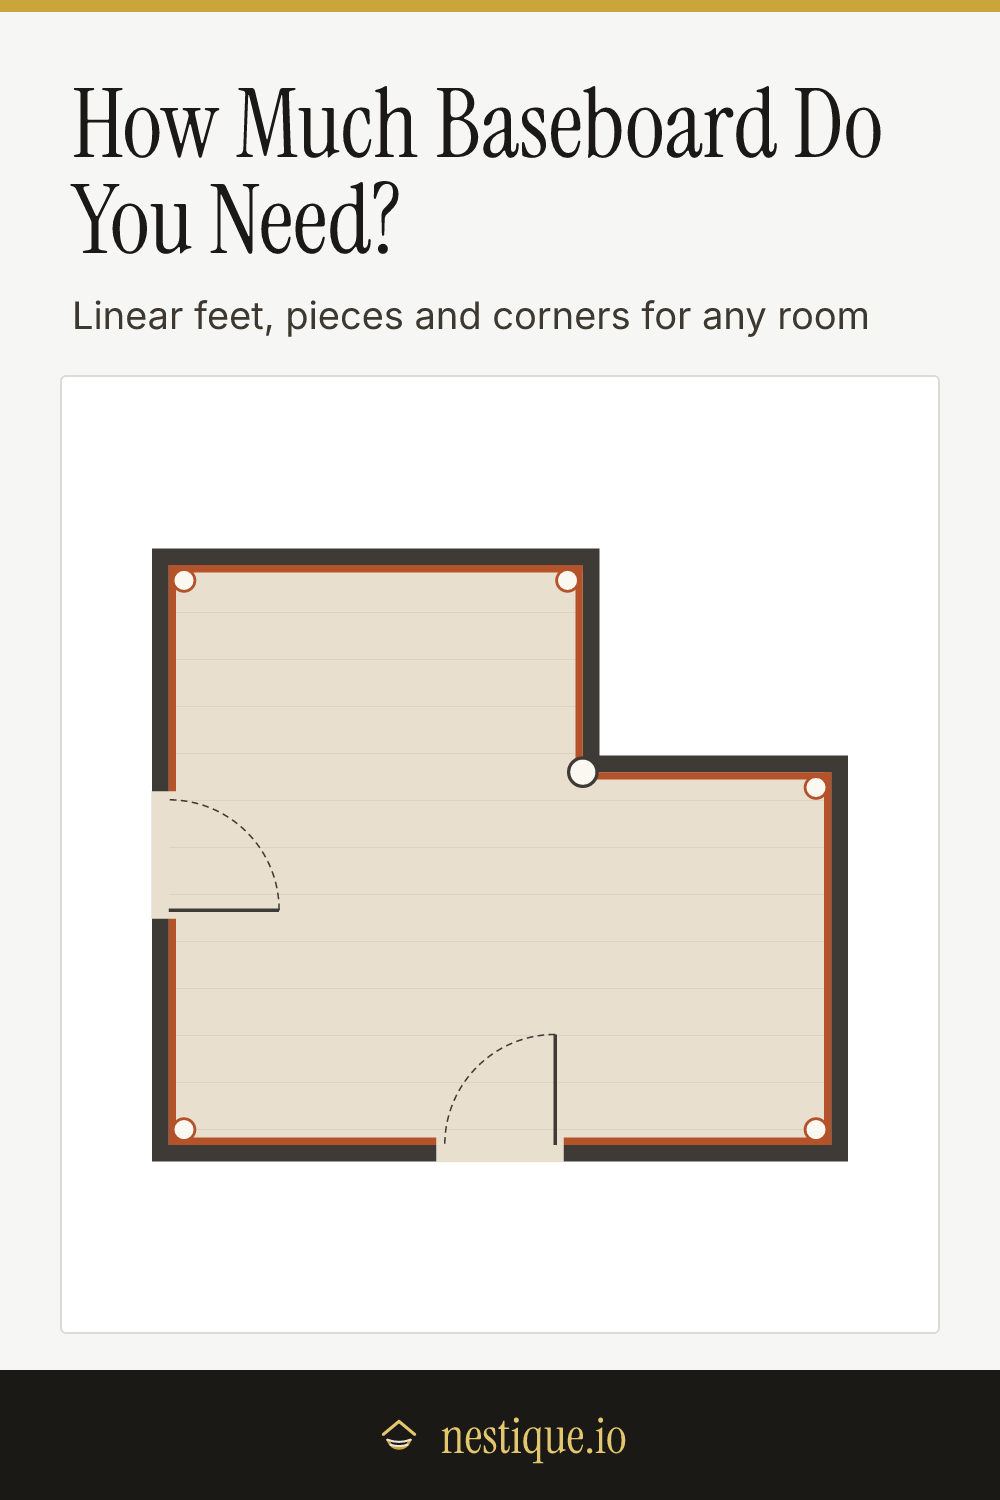
The plan shows the baseboard run in color, the gaps at each door and a marker at every corner. Prices start at typical US figures for primed trim. Change them to match your store and the total updates.
The rules behind the numbers
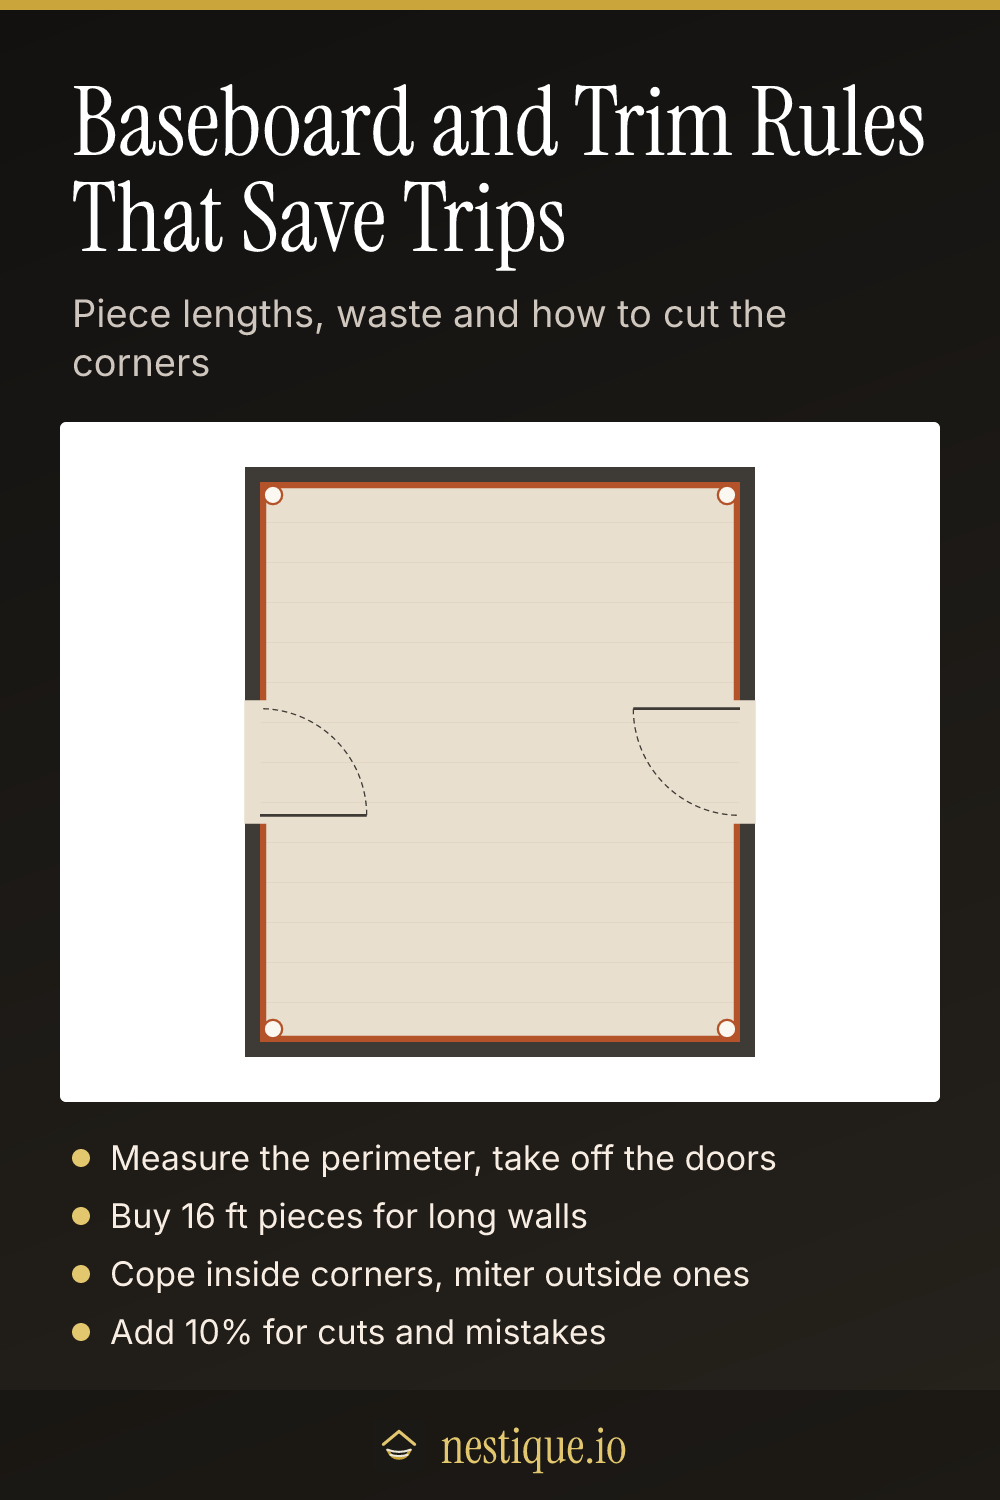
Measure the perimeter, then take off the doors. Baseboard runs along every wall and stops at each door casing. A 32 inch door with 2 1/2 inch casing on each side takes 37 inches out of the run.
Buy whole pieces. Trim is sold in 8, 12 and 16 ft lengths. The calculator lays out a cut plan: each wall section gets about 2 inches extra for its miter or cope, sections are fitted into pieces from longest to shortest, and leftovers are used where they fit. It then checks the plan against the linear feet plus the waste allowance and buys whichever is larger.
Long walls need a scarf joint. Where a wall is longer than one piece, two pieces meet in a scarf joint: two matching 45° cuts that overlap, glued and nailed into a stud. It hides far better than a square butt joint. The calculator tells you how many you will have and whether longer pieces would avoid them.
Count the corners. Inside corners, where two walls meet facing you, are usually coped: one piece runs square into the corner and the other is cut to the profile so it fits tight even when the corner is not quite 90°. Outside corners, which point into the room, are mitered with two 45° cuts. A closed room with square corners always has four more inside corners than outside ones, which is how the calculator checks a wall list.
Waste. Ten percent covers the extra at each miter and cope, test cuts and the odd split end. Use 15% for a first trim job or a room with many short walls.
Assumptions
Walls are straight and corners are square. Doors are 80 inches tall and evenly spaced along the walls in the drawing; where they really sit does not change the total, only which offcuts get used. Windows for casing are 36 by 48 inches with casing on all four sides. Stairs, cabinets and built-ins that interrupt the baseboard are not subtracted, so take them off a wall’s length in the wall list if you want them out.
Crown molding follows the full perimeter, since doors do not interrupt it. Prices are for the trim only, not shoe molding, corner blocks, nails, caulk, paint or labor.
Worked example
Say the room is 14 by 12 feet with one 32 inch door, and you are buying 16 foot baseboard with 10% extra.
- Perimeter: 14 + 12 + 14 + 12 = 52 feet.
- Door: 32 inches plus 2 1/2 inches of casing each side is 37 inches, about 3 feet. That leaves 48.9 feet of baseboard.
- With 10% extra: 53.8 feet. Divided by 16 that is 3.4, so 4 pieces of 16 feet. The cut plan agrees: the two 12 foot walls, the 14 foot wall and the two short runs beside the door fit in four pieces.
- Corners: 4 inside corners to cope, no outside corners.
- Cost at typical prices: 4 pieces of 16 feet is 64 feet at $1.50, about $96.
With 8 foot pieces the same room takes 8 pieces and three of the walls need a scarf joint, which is why the longer pieces are worth the trip if your car can carry them.
Pin it for later
Baseboard & Trim Calculator FAQ
How do I calculate baseboard for a room?
Add up the length of every wall to get the perimeter, then subtract the width of each door opening, including its casing. A 14 x 12 ft room has 52 ft of wall; one 32 in door with casing takes off about 3 ft, leaving 49 ft. Add 10% for cuts and divide by the piece length, rounding up.
How many pieces of baseboard do I need?
Divide the linear feet plus 10% by the length of the pieces you are buying and round up. For 49 ft of baseboard that is 54 ft, or 4 pieces of 16 ft or 5 pieces of 12 ft. Short pieces can need more than the division suggests: in 8 ft lengths the same room takes 8 pieces, because the offcuts from the long walls are too short to reuse. The calculator checks the cut plan for you.
Should I buy 8, 12 or 16 ft baseboard?
Buy pieces at least as long as your longest wall if you can get them home. One piece per wall means no joints to hide. Where a wall is longer than your longest piece, join two pieces with a scarf joint, two overlapping 45° cuts placed over a stud.
How much extra baseboard should I buy?
Ten percent is standard. It covers the extra length at each miter and cope, a test cut or two and the odd split end. Use 15% if it is your first trim job or the room has lots of short walls and corners.
How much casing do I need for a door?
Each side of a standard door takes two legs about 82 in long and a head piece about 37 in long, so roughly 17 ft per side. A door between two rooms you are trimming needs casing on both sides. A window cased all round takes about 16 ft.