How to use the drywall calculator
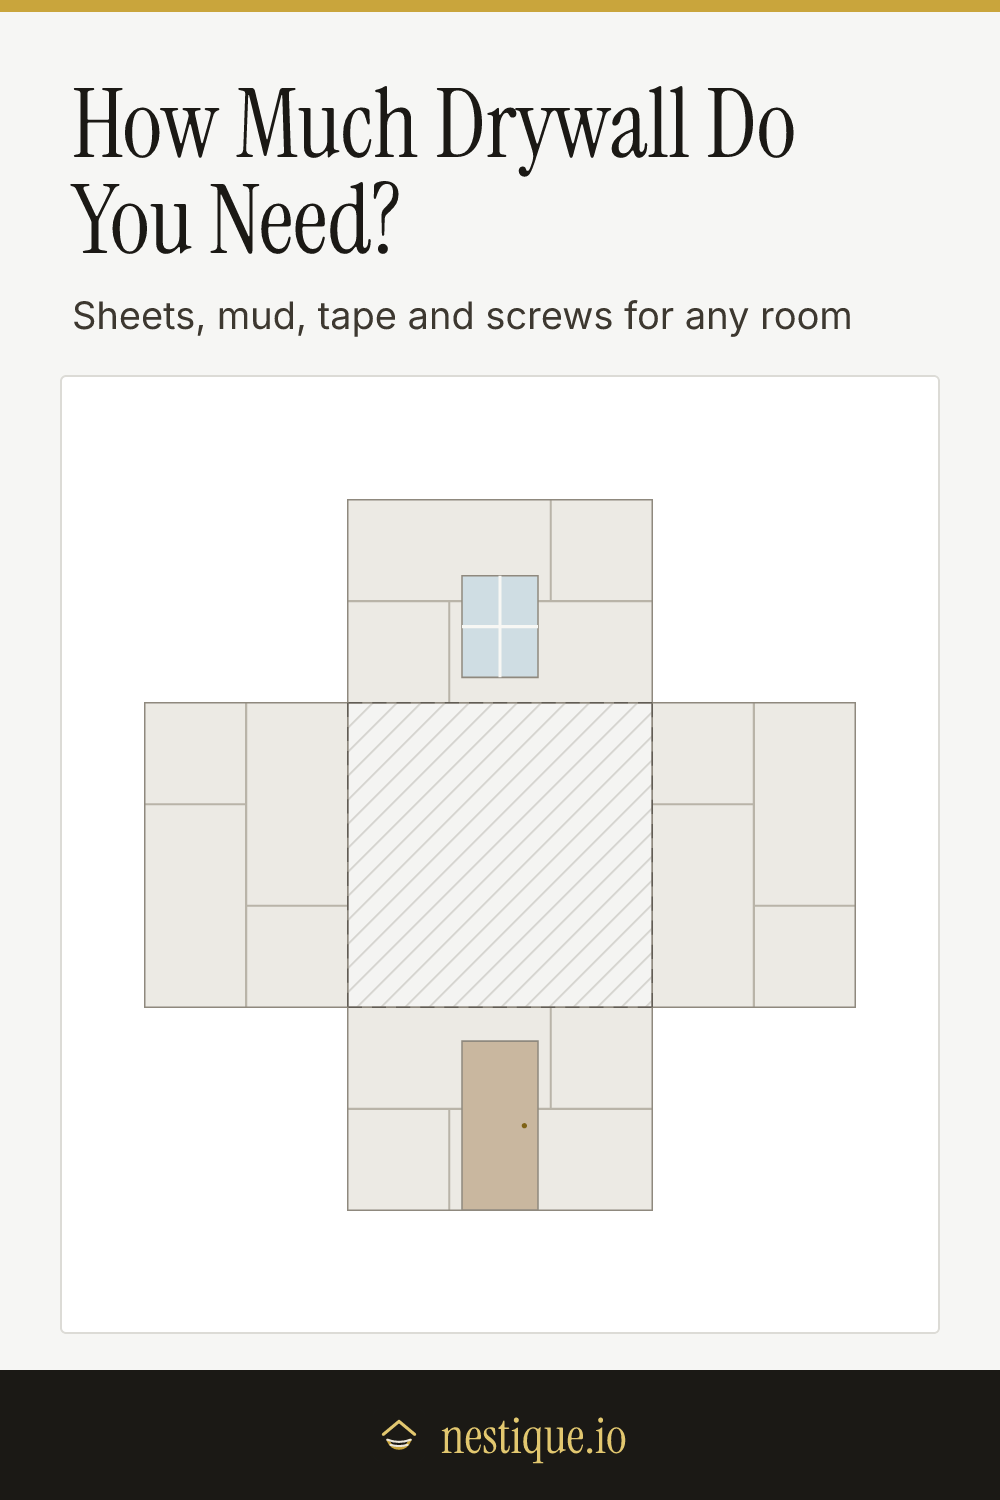
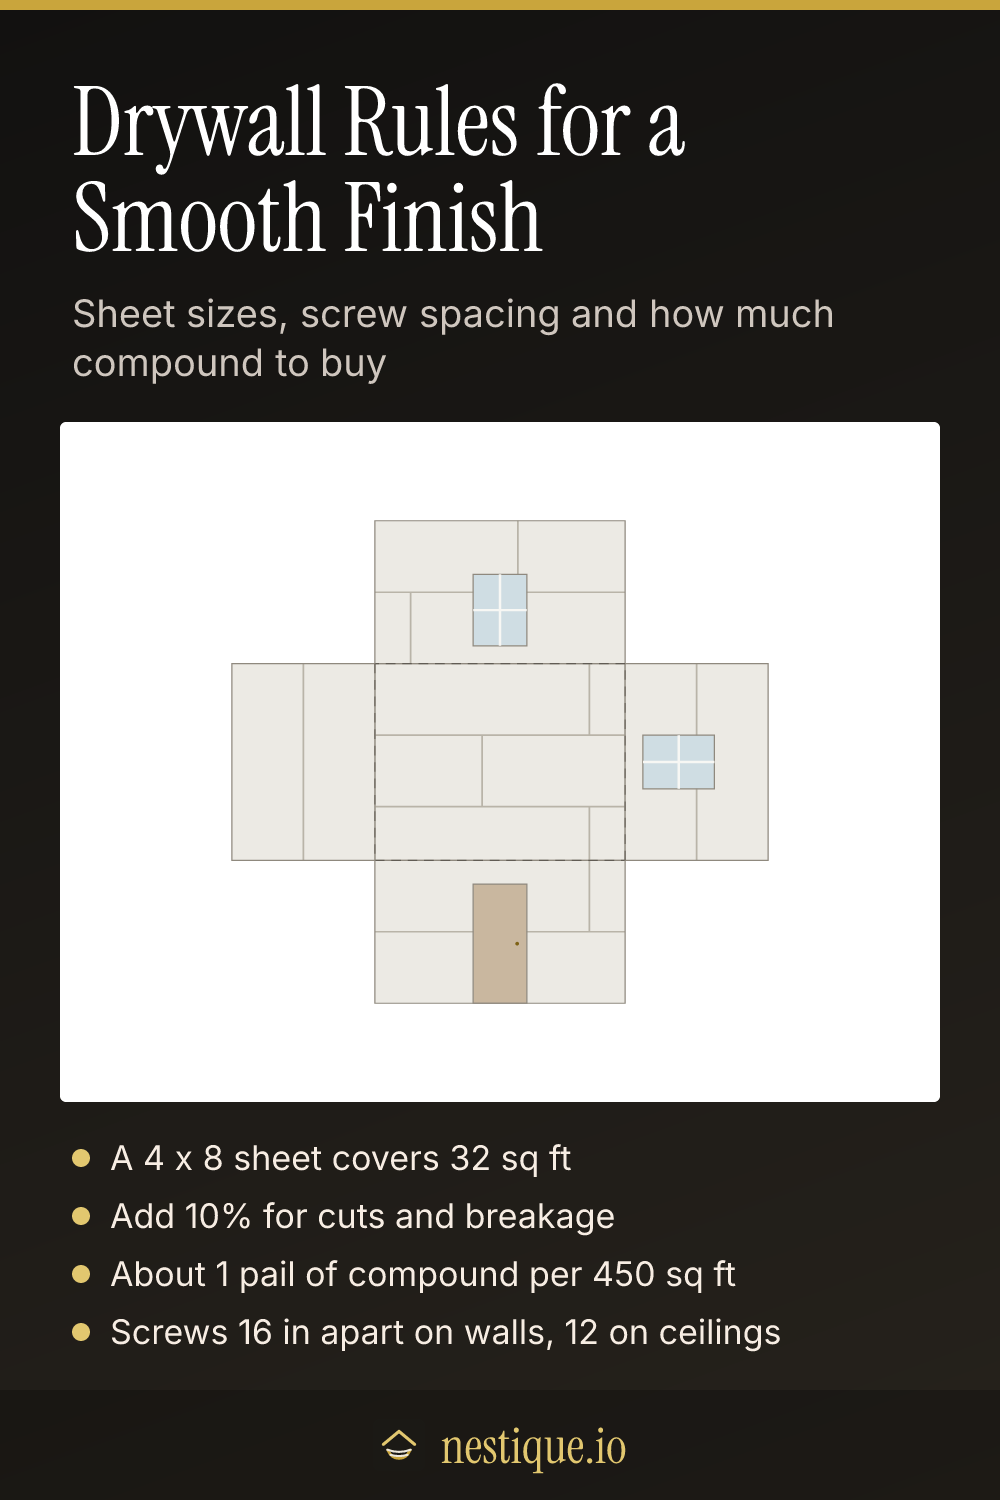
Choose what you are hanging at the top: Walls, Ceiling or Both. The drawing unfolds the room like a cardboard box, with the ceiling in the middle and the four walls laid flat around it, so you can see every surface at once.
Enter the room size: the length and width of the floor from wall to wall, and the wall height from floor to ceiling. Type sizes as 12’ 6” or 12.5, or tap the minus and plus buttons. The unit toggle switches to centimeters.
Count the doors and windows. The calculator takes a standard door and an average window off the wall area for each one, just as you would cut them out of the board.
Pick the sheet size. All drywall sheets are 4 ft wide; the choice is the length, 8, 10 or 12 ft. The drawing redraws the seams for that length, so you can see how many butt joints each wall gets. Then choose the waste allowance.
The result gives the number of sheets, the board area, pails of joint compound, rolls of tape and an approximate screw count, with a cost estimate. Prices start at typical US figures for 1/2 in board. Change them to match your store and the total updates.
The rules behind the numbers
Board area. Wall area is the perimeter times the height. A standard door takes off about 20 sq ft and an average window about 12 sq ft. The ceiling is the same area as the floor.
Sheets. A 4 x 8 sheet covers 32 sq ft, a 4 x 10 covers 40 and a 4 x 12 covers 48. The calculator adds the waste allowance to the board area, divides by the sheet area and rounds up to whole sheets. Ten percent is standard for a simple room. Use 15% for a room with many openings or angles.
Sheets go on horizontally. On walls, sheets are hung with the long edge running across the studs, top row first, tight to the ceiling. On an 8 ft wall that is two rows with one long seam at 4 ft, which is easy to tape. Butt joints, where two sheet ends meet, are staggered from row to row so they never line up. On ceilings, sheets run across the joists.
Screws. Building codes ask for screws no more than 16 in apart on walls and 12 in apart on ceilings, with framing 16 in on center. That is about 28 screws for a 4 x 8 sheet on a wall and 35 on a ceiling. The calculator works out the count from the sheets on each surface and rounds up to the nearest 50.
Joint compound and tape. Gypsum makers’ estimating tables use about 138 lb of ready-mixed compound and 370 ft of paper tape for every 1,000 sq ft of board, for a standard finish with tape and two coats. A 4.5 gallon pail holds about 62 lb and a roll of tape is 250 ft.
Assumptions
The room is a plain box with a flat ceiling and square corners. Closets, soffits, stairwells and sloped ceilings are not included, so add them as a separate estimate or bump up the waste. Doors use a 36 by 80 inch opening and windows a 36 by 48 inch opening.
Material rates are for 1/2 in board on framing 16 in on center, finished to a standard level for paint. A smoother, skim-coated finish uses more compound. Corner bead, primer, sanding supplies and tools are not included, and neither is labor.
Worked example
Say you are hanging the walls and ceiling of a 12 by 12 foot room with 8 foot walls, one door and one window, using 4 x 8 sheets.
- Walls: 2 x (12 + 12) x 8 = 384 sq ft. Take off 20 sq ft for the door and 12 for the window and you have 352 sq ft.
- Ceiling: 12 x 12 = 144 sq ft. Total board: 496 sq ft.
- Sheets: 496 x 1.1 = 545.6 sq ft. Divided by 32 that is 17.05, so 18 sheets. With 4 x 12 sheets it is 11.4, so 12 sheets.
- Compound: 496 x 0.138 = 68 lb, which is 2 pails.
- Tape: 496 x 0.37 = 184 ft, so 1 roll.
- Screws: about 13 wall sheets at 28 screws and 5 ceiling sheets at 35, close to 550 screws.
- Cost at typical prices: 18 sheets at $15, 2 pails at $20, a roll of tape and six packs of 100 screws come to about $330.
Pin it for later
Drywall Calculator FAQ
How many sheets of drywall do I need for a 12 x 12 room?
With 8 ft walls, a 12 x 12 ft room has 384 sq ft of wall. Take off a door and a window and you are near 352 sq ft. Add the 144 sq ft ceiling for 496 sq ft, plus 10% for cuts, and you need 18 sheets of 4 x 8 or 12 sheets of 4 x 12.
How much joint compound do I need?
Gypsum makers estimate about 138 lb of ready-mixed compound per 1,000 sq ft of board for taping and two finish coats. A 4.5 gallon pail weighs about 62 lb, so one pail covers roughly 450 sq ft of drywall. Buy a little more if it is your first time, since beginners use more mud.
How many screws per sheet of drywall?
On walls, screws go 16 in apart along every stud, which is about 28 screws for a 4 x 8 sheet on studs 16 in on center. Ceilings need them 12 in apart, about 35 per sheet. That works out to roughly one screw per square foot.
Should I use 4x8 or 4x12 drywall?
Use the longest sheet you can carry into the room and handle. A 4 x 12 sheet covers a 12 ft wall with no butt joints, the end seams that are hardest to finish. A 4 x 8 sheet is lighter and easier to get up stairs and around corners, which matters if you are working alone.
How much extra drywall should I buy?
Ten percent covers cuts and a broken corner or two in a simple, rectangular room. Use 15% if the room has many windows, angles or a sloped ceiling. A spare sheet is also handy for patching later.